Welcome to your dream home in Wellington’s highly sought-after Buffalo Creek location. This beautiful ranch-style residence is perfectly situated near a park, playground, batting cages, and a dog park with pond.
Step inside to discover sun-drenched rooms featuring vaulted ceilings that enhance the spacious feel of the home. The home has a thoughtful and inviting layout. Recent updates include a stunning rock wall with electric fireplace, wood mantle and space for a TV mount, luxury vinyl flooring and a kitchen remodel that boasts elegant quartz countertops, glass tile backsplash and modern appliances, ensuring both style and functionality for culinary enthusiasts.
The primary suite is a true retreat, complete with a 5-piece bath and a walk-in closet. An updated main floor laundry room with glass barn door adds convenience to your daily routine. The property exhibits great curb appeal, welcoming guests to this charming home.
Enjoy the privacy of your backyard oasis, where a sunny patio awaits, perfect for relaxation and entertaining. Surrounded by privacy fencing and lush trees, this space offers a tranquil escape right at home. Additional features include central A/C and an unfinished basement that provides ample storage or potential for future expansion.
Don’t miss your opportunity to make this beautiful house…Home! For more information or to schedule a viewing, please contact James 720.933.0301.
Sold for $441,625
$441,625
3377 Crazy Horse Drive, Wellington, CO 80549
3beds
2,768sqft
Single Family Residence
Built in 2005
8,071 Square Feet Lot
$438,400 Zestimate®
$160/sqft
$2,473 Estimated rent
Home value
$438,400
$416,000 - $460,000
$2,473/mo
Zestimate® history
Owner options
List your home for rent
$2,473/mo
Rent Zestimate®
Find your next renter with Zillow Rental Manager. Plus, with online applications, you can quickly screen prospective tenants – for free.
$2,473/mo
Rent Zestimate®
Refinance and save
$2,632/mo
Est. payment
Refinancing to a lower rate could help reduce your monthly payments and save thousands over the life of the loan.
$2,632/mo
Est. payment
Explore your selling options
Work with a Zillow partner agent
Leverage their expertise and Zillow's premium Showcase listings to get your home seen by more buyers.
Get startedList with your own agent
Get your home in front of millions of buyers by listing it on Zillow.
Learn how to do itSell it yourself
Take full control of how buyers see your home on Zillow by listing For Sale by Owner (FSBO).
List your homeWhat's special
Lush treesSunny patioBuffalo creek locationSun-drenched roomsVaulted ceilingsGreat curb appeal
Zillow last checked:
Listing updated:
Listed by:
James Elliott 720-933-0301 realtordirect@gmail.com,
Brokers Guild Homes
Bought with:
Kenneth Banwart, 1315103
Coldwell Banker Realty- Fort Collins
Source: REcolorado as distributed by MLS GRID,MLS#: 8011456
Facts & features
Interior
Bedrooms & bathrooms
- Bedrooms: 3
- Bathrooms: 2
- Full bathrooms: 2
- Main level bathrooms: 2
- Main level bedrooms: 3
Bedroom
- Features: Primary Suite
- Level: Main
- Area: 195 Square Feet
- Dimensions: 13 x 15
Bedroom
- Level: Main
- Area: 154 Square Feet
- Dimensions: 11 x 14
Bedroom
- Level: Main
- Area: 110 Square Feet
- Dimensions: 10 x 11
Bathroom
- Features: Primary Suite
- Level: Main
- Area: 115 Square Feet
- Dimensions: 10 x 11.5
Bathroom
- Level: Main
- Area: 40 Square Feet
- Dimensions: 5 x 8
Dining room
- Level: Main
- Area: 125 Square Feet
- Dimensions: 10 x 12.5
Kitchen
- Level: Main
- Area: 118.75 Square Feet
- Dimensions: 12.5 x 9.5
Laundry
- Level: Main
- Area: 36 Square Feet
- Dimensions: 6 x 6
Living room
- Level: Main
- Area: 280 Square Feet
- Dimensions: 14 x 20
Heating
- Forced Air, Natural Gas
Cooling
- Central Air
Appliances
- Included: Convection Oven, Dishwasher, Disposal, Gas Water Heater, Microwave, Refrigerator, Self Cleaning Oven
Features
- Ceiling Fan(s), Eat-in Kitchen, Five Piece Bath, Laminate Counters, Primary Suite, Quartz Counters, Smoke Free, Vaulted Ceiling(s), Walk-In Closet(s)
- Flooring: Carpet, Linoleum, Vinyl
- Windows: Double Pane Windows
- Basement: Bath/Stubbed,Full,Sump Pump,Unfinished
- Number of fireplaces: 1
- Fireplace features: Electric, Living Room
Interior area
- Total structure area: 2,768
- Total interior livable area: 2,768 sqft
- Finished area above ground: 1,390
- Finished area below ground: 0
Property
Parking
- Total spaces: 2
- Parking features: Concrete
- Attached garage spaces: 2
Features
- Levels: One
- Stories: 1
- Patio & porch: Covered, Patio
- Exterior features: Private Yard, Rain Gutters
- Fencing: Full
Lot
- Size: 8,071 Square Feet
- Features: Landscaped, Level, Many Trees, Sprinklers In Front, Sprinklers In Rear
Details
- Parcel number: R1633108
- Special conditions: Standard
Construction
Type & style
- Home type: SingleFamily
- Architectural style: Traditional
- Property subtype: Single Family Residence
Materials
- Brick, Frame, Wood Siding
- Foundation: Slab
- Roof: Composition
Condition
- Updated/Remodeled
- Year built: 2005
Utilities & green energy
- Electric: 220 Volts in Garage
- Sewer: Public Sewer
Community & HOA
Community
- Security: Carbon Monoxide Detector(s), Smoke Detector(s)
- Subdivision: Buffalo Creek
HOA
- Has HOA: Yes
- Services included: Reserve Fund, Recycling, Trash
- HOA fee: $60 monthly
- HOA name: Buffalo Creek HOA
- HOA phone: 970-568-3170
Location
- Region: Wellington
Financial & listing details
- Price per square foot: $160/sqft
- Tax assessed value: $458,000
- Annual tax amount: $3,109
- Date on market: 11/12/2025
- Listing terms: 1031 Exchange,Cash,Conventional,FHA,VA Loan
- Exclusions: All Personal Property And Staging Items, Hot Tub, Mounted Tv Above Fireplace
- Ownership: Individual
- Road surface type: Paved
Price history
| Date | Event | Price |
|---|---|---|
| 1/28/2026 | Sold | $441,625-4%$160/sqft |
Source:  REcolorado as distributed by MLS GRID #8011456 Report a problem REcolorado as distributed by MLS GRID #8011456 Report a problem | ||
| 12/17/2025 | Pending sale | $459,900$166/sqft |
Source: REcolorado as distributed by MLS GRID #8011456 Report a problem | ||
| 11/12/2025 | Listed for sale | $459,900+59.1%$166/sqft |
Source: REcolorado as distributed by MLS GRID #8011456 Report a problem | ||
| 9/30/2016 | Sold | $289,000+0.2%$104/sqft |
Source:  IRES as distributed by MLS GRID #800264 Report a problem IRES as distributed by MLS GRID #800264 Report a problem | ||
| 8/16/2016 | Listed for sale | $288,500+20.2%$104/sqft |
Source: C3 Real Estate Solutions, LLC #800264 Report a problem | ||
| 3/25/2015 | Sold | $240,000+0.5%$87/sqft |
Source: Public Record Report a problem | ||
| 2/20/2015 | Listed for sale | $238,750+20.6%$86/sqft |
Source: RE/MAX Alliance #755778 Report a problem | ||
| 6/17/2005 | Sold | $198,000$72/sqft |
Source: Public Record Report a problem | ||
Public tax history
| Year | Property taxes | Tax assessment |
|---|---|---|
| 2025 | $3,248 +4.5% | $28,625 -10.1% |
| 2024 | $3,109 +21.3% | $31,838 -1% |
| 2023 | $2,563 -1.4% | $32,147 +37.6% |
| 2022 | $2,599 +2.8% | $23,366 -2.8% |
| 2021 | $2,528 -0.4% | $24,038 +3.5% |
| 2020 | $2,539 +28.5% | $23,216 -0.7% |
| 2019 | $1,975 | $23,378 +26.3% |
| 2018 | $1,975 | $18,504 |
| 2017 | $1,975 +0.2% | $18,504 +9.9% |
| 2016 | $1,970 +18.3% | $16,836 +0% |
| 2015 | $1,666 +15.5% | $16,830 +16.6% |
| 2014 | $1,443 | $14,430 |
| 2013 | -- | $14,430 +3.7% |
| 2012 | -- | $13,920 |
| 2011 | -- | $13,920 -6.1% |
| 2010 | -- | $14,820 |
| 2009 | -- | $14,820 -6.2% |
| 2008 | -- | $15,800 |
| 2007 | -- | $15,800 +6.8% |
| 2006 | -- | $14,800 +36% |
| 2005 | -- | $10,880 |
Find assessor info on the county website
Neighborhood: 80549
Nearby homes
- $458,4004 bd1 ba1.5k sqft3363 Crazy Horse Dr, Wellington, CO 80549Off Market
- $466,4005 bd3 ba2.6k sqft3365 Crazy Horse Dr, Wellington, CO 80549Off Market
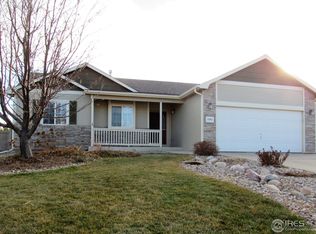
- $419,4003 bd1 ba2.2k sqft3351 Crazy Horse Dr, Wellington, CO 80549Off Market
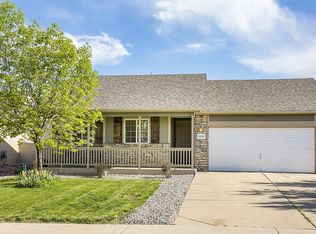
- $474,1005 bd3 ba2.2k sqft3362 Firewater Ln, Wellington, CO 80549Off Market
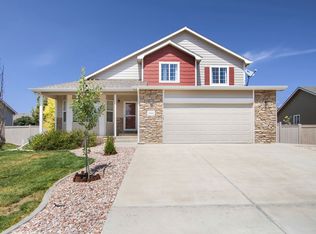
- $413,6003 bd1 ba2.2k sqft3350 Firewater Ln, Wellington, CO 80549Off Market
- $442,8004 bd3 ba2.1k sqft3349 Crazy Horse Dr, Wellington, CO 80549Off Market
- $430,0003 bd2 ba2.5k sqft3364 Firewater Ln, Wellington, CO 80549Sold
- $461,5004 bd4 ba2.5k sqft3348 Firewater Ln, Wellington, CO 80549Off Market
Nearby schools
GreatSchools rating
- 6/10Eyestone Elementary SchoolGrades: PK-5Distance: 0.8 mi
- 5/10Wellington Middle SchoolGrades: 6-12Distance: 0.9 mi
Schools provided by the listing agent
- Elementary: Eyestone
- Middle: Wellington
- High: Poudre
- District: Poudre R-1
Source: REcolorado as distributed by MLS GRID. This data may not be complete. We recommend contacting the local school district to confirm school assignments for this home.
Get a cash offer in 3 minutes
Find out how much your home could sell for in as little as 3 minutes with a no-obligation cash offer.
Estimated market value
$438,400
Get a cash offer in 3 minutes
Find out how much your home could sell for in as little as 3 minutes with a no-obligation cash offer.
Estimated market value
$438,400
- Colorado
- Larimer County
- Wellington
- 80549
- 3377 Crazy Horse Drive
Nearby cities
Nearby zip codes
Other Wellington Topics
