Skip main navigation
Sold
  • $772,000

    3377 E 100 S, Lebanon, IN 46052

    3beds
    3,348sqft
    Residential, Single Family Residence
    Built in 1996
    5 Acres Lot
    $778,200 Zestimate®
    $231/sqft
    $3,330 Estimated rent

    Home value

    $778,200

    $708,000 - $856,000

    $3,330/mo

    Zestimate® history
    Loading
    Loading...

    Owner options

    List your home for rent

    $3,330/mo

    Rent Zestimate®

    Find your next renter with Zillow Rental Manager. Plus, with online applications, you can quickly screen prospective tenants – for free.

    Learn more

    $3,330/mo

    Rent Zestimate®

    Refinance and save

    $3,785/mo

    Est. payment

    Refinancing to a lower rate could help reduce your monthly payments and save thousands over the life of the loan.

    See today's rates

    $3,785/mo

    Est. payment

    Explore your selling options

    Work with a Zillow partner agent

    Leverage their expertise and Zillow's premium Showcase listings to get your home seen by more buyers.

    Get started

    List with your own agent

    Get your home in front of millions of buyers by listing it on Zillow.

    Learn how to do it

    Sell it yourself

    Take full control of how buyers see your home on Zillow by listing For Sale by Owner (FSBO).

    List your home

    What's special

    Quartz countertopsStylish backsplashLuxurious amenitiesPrimary bedroomNewer added sunroomVaulted ceilingJetted tub
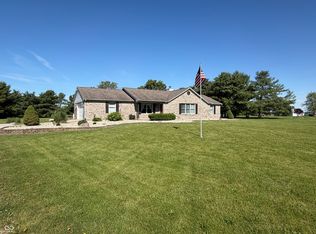
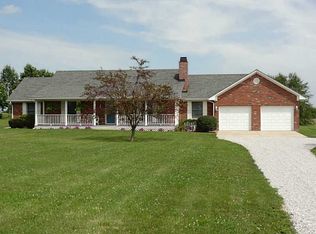
    Welcome to your own little slice of quiet paradise! Nestled at 3377 E 100 S, LEBANON, IN, this single-family country residence in Boone County presents an attractive manicured 5 ACRE property in great condition. Ready for an executive family to add your family touches. The living room greets you with a vaulted ceiling, creating an airy and expansive atmosphere that invites relaxation and conversation, opening to the newer added sunroom. The kitchen has stylish backsplash, shaker cabinets, quartz countertops, and a large kitchen island perfect for meal preparation and casual dining, complemented by a high-end refrigerator, stovetop, and a wine cooler for effortless entertaining; the kitchen peninsula and kitchen bar offer additional seating and serving space. The primary bedroom is L-shaped, for a sitting room or possible "new baby" area and french doors off to deck. The master bath offers luxurious amenities, including a walk-in shower and a jetted tub, promising a spa-like experience within the comfort of your home. Two more bedrooms and a full bath on other side of home. This single-story home (with finished basement, 1/2 bath and large storage area) offers the convenience of entering from garage into a 7x22 mudroom and separate laundry room (with 1/2 bath), making household chores more manageable. The open floor plan enhances the sense of space and connectivity throughout the home; step outside to discover a patio, deck, and manicured backyard; offering the perfect setting for outdoor enjoyment and relaxation. You could ADD a pool, outdoor kitchen and even horses! To add to the flexibility of the home, there is a 30x60 Pole Barn and separate shed (Plenty of room for all your TOYS!). Additionally, the 2 car garage is polyurethaned. This Lebanon home promises an idyllic lifestyle, blending rural tranquility with modern comforts. This property is minutes from I65, Boone County Fairgrounds, downtown, shopping and the new Eli Lilly complex. Enjoy!!

    Zillow last checked:

    Listing updated:

    Listing Provided by:

    Cynthia Shepherd McCurdy 203-856-3537,

    Keller Williams Indy Metro NE

    Bought with:

    Kimberly White

    F.C. Tucker Company

    Source: MIBOR as distributed by MLS GRID,MLS#: 22070025MLS Logo

    Facts & features

    Interior

    Bedrooms & bathrooms
    • Bedrooms: 3
    • Bathrooms: 4
    • Full bathrooms: 2
    • 1/2 bathrooms: 2
    • Main level bathrooms: 3
    • Main level bedrooms: 3
    Primary bedroom
    • Level: Main
    • Area: 247 Square Feet
    • Dimensions: 13x19
    Bedroom 2
    • Level: Main
    • Area: 168 Square Feet
    • Dimensions: 12x14
    Bedroom 3
    • Level: Main
    • Area: 168 Square Feet
    • Dimensions: 12x14
    Dining room
    • Level: Main
    • Area: 143 Square Feet
    • Dimensions: 11x13
    Family room
    • Level: Basement
    • Area: 510 Square Feet
    • Dimensions: 17x30
    Great room
    • Level: Main
    • Area: 486 Square Feet
    • Dimensions: 18x27
    Kitchen
    • Features: Tile-Ceramic
    • Level: Main
    • Area: 280 Square Feet
    • Dimensions: 14x20
    Laundry
    • Features: Tile-Ceramic
    • Level: Main
    • Area: 70 Square Feet
    • Dimensions: 7x10
    Mud room
    • Features: Tile-Ceramic
    • Level: Main
    • Area: 154 Square Feet
    • Dimensions: 7x22
    Sun room
    • Level: Main
    • Area: 285 Square Feet
    • Dimensions: 15x19
    Heating
    • Electric
    Cooling
    • Central Air
    Appliances
    • Included: Electric Cooktop, Dishwasher, Dryer, Electric Water Heater, Disposal, MicroHood, Oven, Refrigerator, Washer, Wine Cooler
    Features
    • Double Vanity, Breakfast Bar, Cathedral Ceiling(s), Ceiling Fan(s), Hardwood Floors, High Speed Internet, Walk-In Closet(s), Wet Bar
    • Flooring: Hardwood
    • Has basement: Yes
    Interior area
    • Total structure area: 3,348
    • Total interior livable area: 3,348 sqft
    • Finished area below ground: 407

    Property

    Parking
    • Total spaces: 2
    • Parking features: Attached
    • Attached garage spaces: 2
    Features
    • Levels: One
    • Stories: 1
    Lot
    • Size: 5 Acres
    Details
    • Parcel number: 060710000001012001
    • Horse amenities: None

    Construction

    Type & style
    • Home type: SingleFamily
    • Architectural style: Ranch,Traditional
    • Property subtype: Residential, Single Family Residence
    Materials
    • Brick
    • Foundation: Concrete Perimeter, Partial
    Condition
    • New construction: No
    • Year built: 1996

    Utilities & green energy

    • Sewer: Septic Tank
    • Water: Well, Private

    Community & neighborhood

    Location
    • Region: Lebanon
    • Subdivision: No Subdivision

    Price history

    DateEventPrice
    12/5/2025Sold$772,000-3.5%$231/sqft
    Source: MIBOR as distributed by MLS GRID #22070025 Report a problem
    11/5/2025Pending sale$799,999$239/sqft
    Source: MIBOR as distributed by MLS GRID #22070025 Report a problem
    10/27/2025Listed for sale$799,999$239/sqft
    Source: MIBOR as distributed by MLS GRID #22070025 Report a problem

    Public tax history

    YearProperty taxesTax assessment
    2025$4,168 -1.9%$524,900 +3.1%
    2024$4,248 +6.1%$509,000 +1.5%
    2023$4,002 +12.1%$501,300 +9%
    2022$3,571 +9.7%$459,700 +16.9%
    2021$3,256 +8.4%$393,300 +9.2%
    2020$3,003 +0.9%$360,100 +0.9%
    2019$2,976 +10.4%$356,800 +10.1%
    2018$2,694 -2.5%$324,200 +6.6%
    2017$2,764 +6.3%$304,100 +3.2%
    2016$2,601 +1.9%$294,700 +4.8%
    2014$2,552 +2.4%$281,200
    2013$2,492 +0.5%$281,200 -2.8%
    2012$2,479 -7.3%$289,400 +0.8%
    2011$2,674 -2%$287,200 -1.5%
    2010$2,729 -4.7%$291,500 -4.3%
    2009$2,864 -19.5%$304,500
    2007$3,559 -11.6%$304,500 -6%
    2006$4,024 $324,100 +24.1%
    2005-- $261,200

    Find assessor info on the county website

    Neighborhood: 46052

    Nearby schools

    GreatSchools rating
    Schools provided by the listing agent
    • Middle: Lebanon Middle School
    • High: Lebanon Senior High School

    Source: MIBOR as distributed by MLS GRID. This data may not be complete. We recommend contacting the local school district to confirm school assignments for this home.

    Get a cash offer in 3 minutes
    Find out how much your home could sell for in as little as 3 minutes with a no-obligation cash offer.
    Estimated market value
    $778,200
    Get a cash offer in 3 minutes
    Find out how much your home could sell for in as little as 3 minutes with a no-obligation cash offer.
    Estimated market value
    $778,200