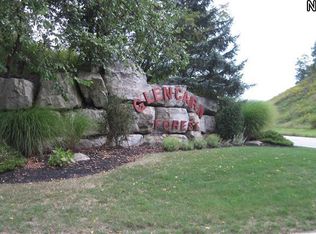
Welcome to a residence that transcends expectations, an extraordinary, fully renovated estate nestled within the prestigious Glencairn Forest. Set on 1.2 manicured acres with timeless curb appeal, this 12,000+ square foot home redefines elevated living with an effortless blend of elegance and comfort. A circular driveway beckons beneath a stately portico, where a four-car oversized garage stands ready to accommodate. Inside, the home unfolds with a sense of quiet grandeur. A stunning eat-in kitchen anchors the main level, featuring granite countertops, a massive island, abundant storage, and state-of-the-art appliances. The adjacent family room opens out to a covered stone patio where a soaring gas fireplace invites year-round indoor-outdoor living. The home office is expansive and light-filled, framed by custom cabinetry and garden views, while the luxurious first floor primary suite offers a private retreat with spa-like amenities: an oversized soaking tub, custom vanities, enormous stall shower and a boutique walk-in closet. But it is the lower level where this home truly sets itself apart. At its heart is a professional-grade indoor sports court, once home to NBA legend Shaquille O’Neal and host to renowned athletes like Darius Garland and The Miz. Whether used for daily training or iconic shootouts, it is both a private gym and a piece of sports history. Directly outside the court and separated by walls of glass, is a pub-style bar, a full catering kitchen, and a temperature controlled wine room with a 400-bottle capacity. The state-of-the-art theater offers a cinematic escape, while the in-home serenity spa, complete with a 400-gallon aquarium and custom filtration system, invites true relaxation. Additional amenities include dual laundry rooms on both floors and a versatile bonus space above the second garage, ideal as a studio, office, or cross fit gym. This is more than a home, it is a legacy property. Bold, beautiful, and absolutely one-of-a-kind.
Closed
Street View
$2,400,000
3377 E Galloway Dr, Richfield, OH 44286
6beds
12,330sqft
Single Family Residence
Built in 2008
1.12 Acres Lot
$2,509,000 Zestimate®
$195/sqft
$7,452 Estimated rent
Home value
$2,509,000
$2.31M - $2.73M
$7,452/mo
Zestimate® history
Owner options
List your home for rent
$7,452/mo
Rent Zestimate®
Find your next renter with Zillow Rental Manager. Plus, with online applications, you can quickly screen prospective tenants – for free.
$7,452/mo
Rent Zestimate®
Refinance and save
$14,366/mo
Est. payment
Refinancing to a lower rate could help reduce your monthly payments and save thousands over the life of the loan.
$14,366/mo
Est. payment
Explore your selling options
Work with a Zillow partner agent
Leverage their expertise and Zillow's premium Showcase listings to get your home seen by more buyers.
Get startedList with your own agent
Get your home in front of millions of buyers by listing it on Zillow.
Learn how to do itSell it yourself
Take full control of how buyers see your home on Zillow by listing For Sale by Owner (FSBO).
List your homeWhat's special
Massive islandVersatile bonus spaceProfessional-grade indoor sports courtSpa-like amenitiesTimeless curb appealCovered stone patioStunning eat-in kitchen
Zillow last checked:
Listing updated:
Listed by:
David B Ayers david.ayers@theagencyre.com917-519-0622,
The Agency Cleveland Northcoast,
Nick Zawitz 440-567-7068,
The Agency Cleveland Northcoast
Bought with:
Lenny N Herbert, 442928
RE/MAX Edge Realty
Source: MLS Now,MLS#: 5113454 Originating MLS: Akron Cleveland Association of REALTORS
Originating MLS: Akron Cleveland Association of REALTORSFacts & features
Interior
Bedrooms & bathrooms
- Bedrooms: 6
- Bathrooms: 6
- Full bathrooms: 5
- 1/2 bathrooms: 1
- Main level bathrooms: 2
- Main level bedrooms: 1
Primary bedroom
- Features: Walk-In Closet(s)
- Level: First
- Dimensions: 15 x 22
Bedroom
- Features: Walk-In Closet(s)
- Level: Second
- Dimensions: 13 x 20
Bedroom
- Features: Walk-In Closet(s)
- Level: Second
- Dimensions: 13 x 20
Bedroom
- Features: Walk-In Closet(s)
- Level: Second
- Dimensions: 16 x 22
Bedroom
- Features: Walk-In Closet(s)
- Level: Second
- Dimensions: 17 x 16
Bedroom
- Level: Second
- Dimensions: 14 x 10
Primary bathroom
- Features: Walk-In Closet(s)
- Level: First
- Dimensions: 18 x 22
Dining room
- Level: First
- Dimensions: 16 x 17
Eat in kitchen
- Level: First
- Dimensions: 13 x 17
Entry foyer
- Level: First
- Dimensions: 22 x 22
Exercise room
- Level: Lower
- Dimensions: 17 x 14
Kitchen
- Level: First
- Dimensions: 18 x 22
Laundry
- Level: First
- Dimensions: 12 x 7
Living room
- Level: First
- Dimensions: 21 x 22
Media room
- Level: Lower
- Dimensions: 25 x 18
Office
- Level: First
- Dimensions: 19 x 17
Other
- Description: Locker Area
- Features: Wet Bar, Bar
- Level: Lower
- Dimensions: 15 x 42
Other
- Description: Wine Cellar
- Level: Lower
- Dimensions: 16 x 16
Other
- Description: Basketball Court
- Level: Lower
- Dimensions: 38 x 39
Recreation
- Level: Lower
- Dimensions: 27 x 34
Heating
- Dual System, Forced Air, Fireplace(s)
Cooling
- Central Air, Ceiling Fan(s), Dual
Features
- Basement: Full,Finished
- Number of fireplaces: 2
- Fireplace features: Gas
Interior area
- Total structure area: 12,330
- Total interior livable area: 12,330 sqft
- Finished area above ground: 9,608
- Finished area below ground: 2,722
Property
Parking
- Total spaces: 4
- Parking features: Attached, Covered, Detached, Garage
- Attached garage spaces: 4
Features
- Levels: Two
- Stories: 2
Lot
- Size: 1.12 Acres
Details
- Parcel number: 4802230
- Special conditions: Standard
Construction
Type & style
- Home type: SingleFamily
- Architectural style: Colonial,Conventional
- Property subtype: Single Family Residence
Materials
- Stone, Stone Veneer
- Roof: Asphalt,Fiberglass
Condition
- Updated/Remodeled
- Year built: 2008
Utilities & green energy
- Sewer: Public Sewer
- Water: Public
Community & HOA
Community
- Subdivision: Glencairn Forest Ph Vii
HOA
- Has HOA: Yes
- Services included: Association Management, Common Area Maintenance, Reserve Fund
- HOA fee: $1,300 annually
- HOA name: Glencairn Forest Hoa
Location
- Region: Richfield
Financial & listing details
- Price per square foot: $195/sqft
- Tax assessed value: $1,439,850
- Annual tax amount: $27,639
- Date on market: 4/10/2025
- Cumulative days on market: 53 days
Price history
| Date | Event | Price |
|---|---|---|
| 7/15/2025 | Sold | $2,400,000-12.7%$195/sqft |
Source:  MLS Now #5113454 Report a problem MLS Now #5113454 Report a problem | ||
| 6/2/2025 | Pending sale | $2,750,000$223/sqft |
Source: MLS Now #5113454 Report a problem | ||
| 4/10/2025 | Listed for sale | $2,750,000$223/sqft |
Source: MLS Now #5113454 Report a problem | ||
| 10/11/2024 | Listing removed | $2,750,000$223/sqft |
Source: MLS Now #5045116 Report a problem | ||
| 7/29/2024 | Price change | $2,750,000-8.2%$223/sqft |
Source: MLS Now #5045116 Report a problem | ||
| 6/11/2024 | Listed for sale | $2,995,000+71.1%$243/sqft |
Source: MLS Now #5045116 Report a problem | ||
| 6/7/2021 | Sold | $1,750,000-6.7%$142/sqft |
Source: Public Record Report a problem | ||
| 8/25/2014 | Listing removed | $1,875,000$152/sqft |
Source: Howard Hanna - Pepper Pike #3620440 Report a problem | ||
| 5/24/2014 | Listed for sale | $1,875,000-8.5%$152/sqft |
Source: Howard Hanna - Pepper Pike #3620440 Report a problem | ||
| 3/10/2014 | Listing removed | $2,050,000$166/sqft |
Source: transaction realty #3458759 Report a problem | ||
| 11/16/2013 | Listed for sale | $2,050,000+1225.8%$166/sqft |
Source: transaction realty #3458759 Report a problem | ||
| 10/18/2007 | Sold | $154,625$13/sqft |
Source: Public Record Report a problem | ||
Public tax history
| Year | Property taxes | Tax assessment |
|---|---|---|
| 2025 | $27,703 +0.2% | $503,940 |
| 2024 | $27,639 +7.3% | $503,940 |
| 2023 | $25,749 -0.1% | $503,940 +15% |
| 2022 | $25,783 +2% | $438,214 +2.5% |
| 2021 | $25,282 | $427,441 |
| 2020 | -- | $427,441 +3.4% |
| 2019 | $25,099 +1% | $413,490 |
| 2018 | $24,855 -1.7% | $413,490 |
| 2017 | $25,292 | $413,490 +8.4% |
| 2016 | $25,292 | $381,300 |
| 2015 | $25,292 +10.2% | $381,300 |
| 2014 | $22,947 -1.7% | $381,300 -0.1% |
| 2013 | $23,332 +7.8% | $381,530 |
| 2012 | $21,644 +4% | $381,530 0% |
| 2011 | $20,820 +3.2% | $381,532 -9.2% |
| 2010 | $20,177 | $420,378 +66.5% |
| 2009 | -- | $252,406 +329.6% |
| 2008 | $2,891 +12.1% | $58,751 +9.3% |
| 2007 | $2,579 +0.7% | $53,736 |
| 2006 | $2,562 +4.1% | $53,736 |
| 2005 | $2,462 | $53,736 |
| 2004 | -- | $53,736 |
| 2003 | $2,565 +5.2% | $53,736 |
| 2002 | $2,438 +25.2% | $53,736 +36.4% |
| 2001 | $1,947 +1720.3% | $39,407 +1575.5% |
| 2000 | $107 | $2,352 |
Find assessor info on the county website
Neighborhood: 44286
Nearby homes
- $--1 AcresBraemar Dr, Richfield, OH 44286Off Market
- $--1 AcresBraemar Dr, Richfield, OH 44286Off Market
- $--1.042 AcresBraemar Dr, Richfield, OH 44286Off Market

- $1,356,6004 bd6 ba5.4k sqft3267 Aviemore Way, Richfield, OH 44286Off Market
- $1,349,4004 bd4 ba4.6k sqft3721 Braemar Dr, Richfield, OH 44286Off Market
- $1,399,1004 bd5 ba6.6k sqft3721-S/L112 Braemar Dr, Richfield, OH 44286Off Market
- $1,130,5004 bd3 ba4.8k sqft3400 E Galloway Dr, Richfield, OH 44286Off Market
- $1,793,0008 bd9 ba13k sqft3403 E Galloway Dr, Richfield, OH 44286Off Market
Nearby schools
GreatSchools rating
- NAHillcrest Elementary SchoolGrades: PK-2Distance: 1.7 mi
- 8/10Revere Middle SchoolGrades: 5-8Distance: 2.1 mi
- 9/10Revere High SchoolGrades: 9-12Distance: 1.9 mi
Schools provided by the listing agent
- District: Revere LSD - 7712
Source: MLS Now. This data may not be complete. We recommend contacting the local school district to confirm school assignments for this home.
Get a cash offer in 3 minutes
Find out how much your home could sell for in as little as 3 minutes with a no-obligation cash offer.
Estimated market value
$2,509,000
Get a cash offer in 3 minutes
Find out how much your home could sell for in as little as 3 minutes with a no-obligation cash offer.
Estimated market value
$2,509,000
- Ohio
- Summit County
- Richfield
- 44286
- 3377 E Galloway Dr
Nearby cities
Nearby zip codes
Other Richfield Topics
