Home shows great! New luxury vinyl rigid flooring(100% waterproof and 100% virgin PVC), new 5 inch baseboard, new exterior & interior paint, new interior lights, new ceiling fans, coffered ceiling in living room & dining room, new plugs, new switches, new exterior laundry room door, new gate & more. New roof 4/25 with 10 year workmanship warranty. Bedrooms, living room, kitchen and dining room all have two windows in each room. Natural sunlight abounds The kitchen features quartz countertops, island, 5 burner gas stove, microwave, dishwasher, refrigerator with water new exhaust fan, garbage disposal, recessed lights, fan, pantry & garden window. The bathroom offers dual flush toilet, separate tub, and stall shower. Laundry amenities include washer, dryer & utility tub/sink. Additional features include small office, central Air Conditioning, central forced air heating, double-pane windows, bedroom closets with lights, detached finished two car garage, tuff shed and extra long driveway. Breakfast bar & formal dining room. Detached two car garage, extra long driveway & Meyer lemon tree. Home is in a high cost area purchase program that offers up to $26,881 in agency credits for an interest rate buy down.
Sold for $1,038,000
$1,038,000
3377 Gawain Dr, San Jose, CA 95127
3beds
1,407sqft
Single Family Residence, Residential
Built in 1945
5,500 Square Feet Lot
$1,033,700 Zestimate®
$738/sqft
$3,910 Estimated rent
Home value
$1,033,700
$951,000 - $1.12M
$3,910/mo
Zestimate® history
Owner options
List your home for rent
$3,910/mo
Rent Zestimate®
Find your next renter with Zillow Rental Manager. Plus, with online applications, you can quickly screen prospective tenants – for free.
$3,910/mo
Rent Zestimate®
Refinance and save
$6,713/mo
Est. payment
Refinancing to a lower rate could help reduce your monthly payments and save thousands over the life of the loan.
$6,713/mo
Est. payment
Explore your selling options
Work with a Zillow partner agent
Leverage their expertise and Zillow's premium Showcase listings to get your home seen by more buyers.
Get startedList with your own agent
Get your home in front of millions of buyers by listing it on Zillow.
Learn how to do itSell it yourself
Take full control of how buyers see your home on Zillow by listing For Sale by Owner (FSBO).
List your homeWhat's special
New exhaust fanNew gateBreakfast barSmall officeNatural sunlight aboundsMeyer lemon treeFormal dining room
Zillow last checked:
Listing updated:
Listed by:
Tracy Webb 00942858 408-313-8294,
Coldwell Banker Realty 408-355-1500
Bought with:
Liza Carneghi, 01943579
Compass
Andrea Roselli, 02159574
Compass
Source: MLSListings Inc,MLS#: ML82043476
Facts & features
Interior
Bedrooms & bathrooms
- Bedrooms: 3
- Bathrooms: 1
- Full bathrooms: 1
Rooms
- Room types: Laundry
Bathroom
- Features: DualFlushToilet, StallShower, Tub
Dining room
- Features: BreakfastBar, FormalDiningRoom
Family room
- Features: NoFamilyRoom
Kitchen
- Features: Countertop_Granite, Island, Pantry
Heating
- Central Forced Air Gas
Cooling
- Central Air
Appliances
- Included: Dishwasher, Disposal, Ice Maker, Microwave, Gas Oven, Gas Oven/Range, Refrigerator, Dryer, Washer
- Laundry: Tub/Sink
Features
- Flooring: Tile, Vinyl Linoleum
- Number of fireplaces: 1
- Fireplace features: Wood Burning
Interior area
- Total structure area: 1,407
- Total interior livable area: 1,407 sqft
Property
Parking
- Total spaces: 2
- Parking features: Detached, Lighted
- Garage spaces: 2
Features
- Stories: 1
- Exterior features: Back Yard, Fenced
- Pool features: None
- Fencing: Chain Link,Gate,Wood
Lot
- Size: 5,500 Square Feet
- Features: Mostly Level
Details
- Additional structures: Sheds
- Parcel number: 59914107
- Zoning: R1-8
- Special conditions: Standard
Construction
Type & style
- Home type: SingleFamily
- Architectural style: Ranch
- Property subtype: Single Family Residence, Residential
Materials
- Foundation: Block, Slab, Wood Frame
- Roof: Composition
Condition
- New construction: No
- Year built: 1945
Utilities & green energy
- Gas: NaturalGas, PublicUtilities
- Water: Public
- Utilities for property: Natural Gas Available, Public Utilities, Water Public
Community & HOA
Location
- Region: San Jose
Financial & listing details
- Price per square foot: $738/sqft
- Tax assessed value: $587,647
- Annual tax amount: $9,344
- Date on market: 4/17/2026
- Listing agreement: ExclusiveRightToSell
- Listing terms: CashorConventionalLoan
Price history
| Date | Event | Price |
|---|---|---|
| 5/14/2026 | Sold | $1,038,000-5.6%$738/sqft |
Source:  MLSListings Inc #ML82043476 Report a problem MLSListings Inc #ML82043476 Report a problem | ||
| 4/25/2026 | Pending sale | $1,099,999$782/sqft |
Source: MLSListings Inc #ML82043476 Report a problem | ||
| 4/17/2026 | Listed for sale | $1,099,999+182.1%$782/sqft |
Source: MLSListings Inc #ML82043476 Report a problem | ||
| 8/28/2021 | Listing removed | -- |
Source: Zillow Rental Network Premium Report a problem | ||
| 8/12/2021 | Listed for rent | $3,250+3.2%$2/sqft |
Source: Zillow Rental Network Premium Report a problem | ||
| 12/14/2018 | Listing removed | $3,150$2/sqft |
Source: Norcal Property Management, Inc. Report a problem | ||
| 11/24/2018 | Listed for rent | $3,150$2/sqft |
Source: Norcal Property Management, Inc. Report a problem | ||
| 1/30/2018 | Listing removed | $3,150$2/sqft |
Source: Norcal Property Management, Inc. Report a problem | ||
| 1/17/2018 | Listed for rent | $3,150+28.6%$2/sqft |
Source: Norcal Property Management, Inc. Report a problem | ||
| 6/4/2013 | Listing removed | $2,450$2/sqft |
Source: NorCal Property Management Report a problem | ||
| 5/30/2013 | Listed for rent | $2,450$2/sqft |
Source: NorCal Property Management Report a problem | ||
| 11/14/2012 | Listing removed | $2,450$2/sqft |
Source: NorCal Property Management Report a problem | ||
| 11/6/2012 | Listed for rent | $2,450$2/sqft |
Source: NorCal Property Management Report a problem | ||
| 12/11/2000 | Sold | $390,000$277/sqft |
Source: Public Record Report a problem | ||
Public tax history
| Year | Property taxes | Tax assessment |
|---|---|---|
| 2025 | $9,344 +2.2% | $587,647 +2% |
| 2024 | $9,140 +2% | $576,125 +2% |
| 2023 | $8,958 +1.9% | $564,829 +2% |
| 2022 | $8,787 +3.6% | $553,755 +2% |
| 2021 | $8,485 +2% | $542,898 +1% |
| 2020 | $8,320 | $537,332 +2% |
| 2019 | $8,320 +4.2% | $526,797 +2% |
| 2018 | $7,988 | $516,468 +2% |
| 2017 | $7,988 -0.4% | $506,342 +2% |
| 2016 | $8,017 +6% | $496,415 +1.5% |
| 2015 | $7,563 +7.4% | $488,959 +2% |
| 2014 | $7,040 | $479,382 +18.1% |
| 2013 | -- | $406,000 +36.2% |
| 2012 | -- | $298,000 -9.4% |
| 2011 | -- | $329,000 -2.1% |
| 2010 | -- | $336,000 -26.4% |
| 2009 | -- | $456,343 +2% |
| 2008 | -- | $447,396 +2% |
| 2007 | -- | $438,625 +2% |
| 2006 | -- | $430,025 +2% |
| 2005 | -- | $421,594 +2% |
| 2004 | -- | $413,329 +2.6% |
| 2003 | -- | $403,000 +9% |
| 2002 | -- | $369,800 -5.2% |
| 2001 | -- | $390,000 |
Find assessor info on the county website
Neighborhood: Alum Rock-East Foothills
Nearby homes
- $992,6003 bd1 ba1.2k sqft3383 Gawain Dr, San Jose, CA 95127Off Market
- $1,114,0003 bd3 ba1.7k sqft3371 Gawain Dr, San Jose, CA 95127Off Market
- $910,9002 bd1 ba1k sqft3389 Gawain Dr, San Jose, CA 95127Off Market
- $1,185,0004 bd2 ba1.1k sqft618 Genine Ct, San Jose, CA 95127Sold
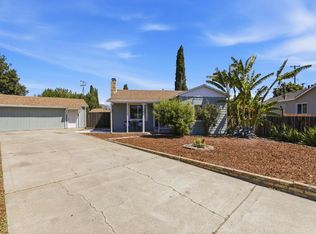
- $990,7003 bd1 ba1.1k sqft610 Genine Ct, San Jose, CA 95127Off Market
- $878,0002 bd2 ba1.1k sqft3365 Gawain Dr, San Jose, CA 95127Off Market
- $967,3003 bd1 ba1.2k sqft590 Genine Dr, San Jose, CA 95127Off Market
- $952,3002 bd1 ba1.2k sqft585 Fenton St, San Jose, CA 95127Off Market
Nearby schools
GreatSchools rating
- 5/10Millard Mccollam Elementary SchoolGrades: K-5Distance: 0.1 mi
- 4/10William Sheppard Middle SchoolGrades: 6-8Distance: 0.8 mi
- 3/10James Lick High SchoolGrades: 9-12Distance: 1.1 mi
Schools provided by the listing agent
- Elementary: MillardMcCollamElementary
- Middle: Sheppard
- High: JamesLickHigh
- District: AlumRockUnionElementary
Source: MLSListings Inc. This data may not be complete. We recommend contacting the local school district to confirm school assignments for this home.
Get a cash offer in 3 minutes
Find out how much your home could sell for in as little as 3 minutes with a no-obligation cash offer.
Estimated market value
$1,033,700
Get a cash offer in 3 minutes
Find out how much your home could sell for in as little as 3 minutes with a no-obligation cash offer.
Estimated market value
$1,033,700
Nearby cities
Nearby neighborhoods
Nearby zip codes
Other San Jose Topics
