Check out this stunning custom built and move-in ready home in Avalon Estates! The incredible curb appeal and condition of the home set this one apart. As soon as you walk in, you'll instantly notice the warm engineered hardwood floors, open concept, and upgraded finishes that draw you in. The kitchen, the true heart of the home, showcases stone countertops, upgraded appliances, and a substantial island with breakfast bar! Being a true open concept to the dining and living spaces, it's easy to cook, gather, and converse and engage with family and guests. The gorgeous sunroom is ideal for relaxing in the daytime, with floor to ceiling windows that flood the space with natural light. Or, curl up next to the fireplace at night or in the colder months, for a truly restful and cozy environment. The full finished basement is an oasis for entertaining and brimming with possibilities for however you'd like to use it. It offers two additional bedrooms with great natural light with egress windows, an additional storage area, and utility room, in addition to the massive living area. An upgraded full bathroom makes it even more functional for whatever your needs may be. The possibilities to further customize the space to match your vision or needs are endless! This home is not only gorgeous, but has all the space you need-it's the ultimate package and ones like these don't come around often!
Sold
$660,000
3377 Guilford Ln, Plainfield, IN 46168
5beds
5,350sqft
Residential, Single Family Residence
Built in 2013
0.36 Acres Lot
$703,700 Zestimate®
$123/sqft
$3,556 Estimated rent
Home value
$703,700
$669,000 - $739,000
$3,556/mo
Zestimate® history
Owner options
List your home for rent
$3,556/mo
Rent Zestimate®
Find your next renter with Zillow Rental Manager. Plus, with online applications, you can quickly screen prospective tenants – for free.
$3,556/mo
Rent Zestimate®
Refinance and save
$3,530/mo
Est. payment
Refinancing to a lower rate could help reduce your monthly payments and save thousands over the life of the loan.
$3,530/mo
Est. payment
Explore your selling options
Work with a Zillow partner agent
Leverage their expertise and Zillow's premium Showcase listings to get your home seen by more buyers.
Get startedList with your own agent
Get your home in front of millions of buyers by listing it on Zillow.
Learn how to do itSell it yourself
Take full control of how buyers see your home on Zillow by listing For Sale by Owner (FSBO).
List your homeWhat's special
Full finished basementUpgraded finishesEgress windowsGorgeous sunroomOpen conceptIncredible curb appealAdditional bedrooms
Zillow last checked:
Listing updated:
Listed by:
Patrick Keller 317-364-5858,
CrestPoint Real Estate
Bought with:
Chris Harmon
F.C. Tucker Company
Source: MIBOR as distributed by MLS GRID,MLS#: 22004225
Facts & features
Interior
Bedrooms & bathrooms
- Bedrooms: 5
- Bathrooms: 3
- Full bathrooms: 3
- Main level bathrooms: 2
- Main level bedrooms: 3
Primary bedroom
- Features: Carpet
- Level: Main
- Area: 340 Square Feet
- Dimensions: 20 x 17
Bedroom 2
- Features: Carpet
- Level: Main
- Area: 192 Square Feet
- Dimensions: 16 x 12
Bedroom 3
- Features: Carpet
- Level: Main
- Area: 168 Square Feet
- Dimensions: 14 x 12
Bedroom 4
- Features: Carpet
- Level: Basement
- Area: 252 Square Feet
- Dimensions: 21 x 12
Bedroom 5
- Features: Carpet
- Level: Basement
- Area: 154 Square Feet
- Dimensions: 14 x 11
Dining room
- Features: Engineered Hardwood
- Level: Main
- Area: 176 Square Feet
- Dimensions: 16 x 11
Family room
- Features: Carpet
- Level: Basement
- Area: 1200 Square Feet
- Dimensions: 40 x 30
Kitchen
- Features: Engineered Hardwood
- Level: Main
- Area: 315 Square Feet
- Dimensions: 21 x 15
Laundry
- Features: Tile-Ceramic
- Level: Main
- Area: 40 Square Feet
- Dimensions: 8 x 5
Living room
- Features: Engineered Hardwood
- Level: Main
- Area: 306 Square Feet
- Dimensions: 18 x 17
Sun room
- Features: Engineered Hardwood
- Level: Main
- Area: 225 Square Feet
- Dimensions: 15 x 15
Heating
- Forced Air
Cooling
- Has cooling: Yes
Appliances
- Included: Gas Cooktop, Dishwasher, Disposal, Microwave, Double Oven, Range Hood, Tankless Water Heater, Water Softener Owned
- Laundry: Connections All, Main Level
Features
- Attic Access, Breakfast Bar, High Ceilings, Tray Ceiling(s), Kitchen Island, Ceiling Fan(s), Hardwood Floors, High Speed Internet, Eat-in Kitchen, Pantry, Smart Thermostat, Supplemental Storage, Walk-In Closet(s)
- Flooring: Hardwood
- Windows: Screens, Window Bay Bow, Windows Vinyl, Wood Work Painted
- Basement: Egress Window(s),Full,Partially Finished,Storage Space
- Attic: Access Only
- Number of fireplaces: 1
- Fireplace features: Gas Log, Gas Starter, Other
Interior area
- Total structure area: 5,350
- Total interior livable area: 5,350 sqft
- Finished area below ground: 1,872
Property
Parking
- Total spaces: 3
- Parking features: Attached, Concrete, Garage Door Opener, Side Load Garage, Storage
- Attached garage spaces: 3
- Details: Garage Parking Other(Finished Garage, Garage Door Opener, Keyless Entry, Service Door)
Features
- Levels: One
- Stories: 1
- Patio & porch: Covered, Patio
- Has view: Yes
- View description: Neighborhood
Lot
- Size: 0.36 Acres
- Features: Corner Lot, Curbs, Sidewalks, Storm Sewer, Street Lights, Trees-Small (Under 20 Ft)
Details
- Parcel number: 321028116002000012
- Horse amenities: None
Construction
Type & style
- Home type: SingleFamily
- Architectural style: Ranch,Traditional
- Property subtype: Residential, Single Family Residence
Materials
- Brick
- Foundation: Concrete Perimeter
Condition
- Updated/Remodeled
- New construction: No
- Year built: 2013
Utilities & green energy
- Water: Municipal/City
- Utilities for property: Electricity Connected, Sewer Connected, Water Connected
Community & HOA
Community
- Subdivision: Avalon Estates
HOA
- Has HOA: Yes
- Services included: Association Home Owners
- HOA fee: $300 annually
Location
- Region: Plainfield
Financial & listing details
- Price per square foot: $123/sqft
- Tax assessed value: $650,800
- Annual tax amount: $6,200
- Date on market: 10/11/2024
- Cumulative days on market: 3 days
- Electric utility on property: Yes
Price history
| Date | Event | Price |
|---|---|---|
| 11/13/2024 | Sold | $660,000-0.8%$123/sqft |
Source:  MIBOR as distributed by MLS GRID #22004225 Report a problem MIBOR as distributed by MLS GRID #22004225 Report a problem | ||
| 10/15/2024 | Pending sale | $665,000$124/sqft |
Source: MIBOR as distributed by MLS GRID #22004225 Report a problem | ||
| 10/11/2024 | Listed for sale | $665,000+1143%$124/sqft |
Source: MIBOR as distributed by MLS GRID #22004225 Report a problem | ||
| 1/3/2013 | Sold | $53,500$10/sqft |
Source: MIBOR as distributed by MLS GRID #2605165 Report a problem | ||
Public tax history
| Year | Property taxes | Tax assessment |
|---|---|---|
| 2025 | $6,460 +4.2% | $650,800 +0.7% |
| 2024 | $6,199 +3.9% | $646,000 +4.2% |
| 2023 | $5,968 +12.6% | $619,900 +3.9% |
| 2022 | $5,301 +5.5% | $596,800 +12.6% |
| 2021 | $5,023 +4.8% | $530,100 +5.5% |
| 2020 | $4,794 +1.3% | $502,300 +4.8% |
| 2019 | $4,734 +5.6% | $479,400 +1.3% |
| 2018 | $4,485 +3.2% | $473,400 +5.6% |
| 2017 | $4,346 +4% | $448,500 +3.2% |
| 2016 | $4,178 +4.3% | $434,600 +8.5% |
| 2014 | $4,006 +295.8% | $400,600 +786.3% |
| 2013 | $1,012 +6528.9% | $45,200 +7433.3% |
| 2011 | $15 +5.2% | $600 |
| 2010 | $15 -2.3% | $600 |
| 2009 | $15 +15.7% | $600 |
| 2007 | $13 -5% | -- |
| 2006 | $14 | -- |
| 2005 | -- | $600 |
Find assessor info on the county website
Neighborhood: 46168
Nearby homes
- $461,8003 bd2 ba2.2k sqft3371 Guilford Ln, Plainfield, IN 46168Off Market
- $760,6005 bd4 ba4.7k sqft3359 Guilford Ln, Plainfield, IN 46168Off Market
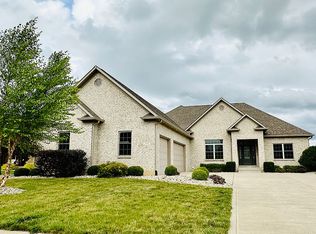
- $589,9003 bd2 ba2.2k sqft3365 Guilford Ln, Plainfield, IN 46168Off Market
- $618,9004 bd3 ba2.4k sqft3376 Guilford Ln, Plainfield, IN 46168Off Market
- $454,6003 bd3 ba2k sqft3370 Guilford Ln, Plainfield, IN 46168Off Market
- $493,5003 bd2 ba2.3k sqft3382 Guilford Ln, Plainfield, IN 46168Off Market
- $517,3003 bd2 ba2.6k sqft3364 Guilford Ln, Plainfield, IN 46168Off Market
- $635,5004 bd3 ba3.8k sqft3380 Chalice Ct, Plainfield, IN 46168Off Market
Nearby schools
GreatSchools rating
- 9/10Central Elementary SchoolGrades: K-5Distance: 1.8 mi
- 8/10Plainfield Com Middle SchoolGrades: 6-8Distance: 2.2 mi
- 9/10Plainfield High SchoolGrades: 9-12Distance: 3.5 mi
Get a cash offer in 3 minutes
Find out how much your home could sell for in as little as 3 minutes with a no-obligation cash offer.
Estimated market value
$703,700
Get a cash offer in 3 minutes
Find out how much your home could sell for in as little as 3 minutes with a no-obligation cash offer.
Estimated market value
$703,700
- Indiana
- Hendricks County
- Plainfield
- 46168
- 3377 Guilford Ln
Nearby cities
Nearby zip codes
Other Plainfield Topics
