Thoughtfully updated Cape Cod offering easy, low-maintenance living. Main level welcomes you w/a bright LR accented by newly refinished HWFs, a fully equipped eat-in KIT w/tile & SS appliances, 2 BRs, & a full BA w/vanity, tile & SOT. Upstairs, 2 BRs bring flexible space for guests, creativity or a bonus WIC. The LL adds function w/a dedicated office area, a convenient laundry zone w/W&D, workshop, & storage. The showstopper is the exceptional outdoor living space! Professionally landscaped & hardscaped, the backyard unfolds into a private oasis w/a paver patio, fenced perimeter, gorgeous plantings, raised gardens, seating & lighting that elevates both everyday moments & entertaining. Perfectly positioned near Hartung Park, Menomonee River Parkway, & all nearby conveniences. Welcome Home!
Contingent
$269,900
3377 N 97th STREET, Milwaukee, WI 53222
4beds
1,200sqft
Single Family Residence
Built in 1954
6,098 Square Feet Lot
$265,900 Zestimate®
$225/sqft
$-- HOA
What's special
Fenced perimeterGorgeous plantingsPaver patioExceptional outdoor living spaceRaised gardensDedicated office area
- 25 days
- 548
- 28
Likely to sell faster than
Zillow last checked:
Listing updated:
Listed by:
Julie Bushman 262-366-1550,
List2Sell, LLC
Source: WIREX MLS,MLS#: 1979891 Originating MLS: Metro MLS
Originating MLS: Metro MLSFacts & features
Interior
Bedrooms & bathrooms
- Bedrooms: 4
- Bathrooms: 1
- Full bathrooms: 1
- Main level bedrooms: 2
Primary bedroom
- Level: Main
- Area: 121
- Dimensions: 11 x 11
Bedroom 2
- Level: Main
- Area: 99
- Dimensions: 11 x 9
Bedroom 3
- Level: Upper
- Area: 126
- Dimensions: 14 x 9
Bedroom 4
- Level: Upper
- Area: 150
- Dimensions: 15 x 10
Bathroom
- Features: Stubbed For Bathroom on Lower, Tub Only, Ceramic Tile, Shower Over Tub
Kitchen
- Level: Main
- Area: 156
- Dimensions: 13 x 12
Living room
- Level: Main
- Area: 168
- Dimensions: 14 x 12
Heating
- Natural Gas, Forced Air
Cooling
- Central Air
Appliances
- Included: Dryer, Oven, Range, Refrigerator, Washer
Features
- High Speed Internet
- Flooring: Wood
- Basement: Full
Interior area
- Total structure area: 1,200
- Total interior livable area: 1,200 sqft
Property
Parking
- Total spaces: 1.5
- Parking features: Detached, 1 Car, 1 Space
- Garage spaces: 1.5
Features
- Levels: One and One Half
- Stories: 1
- Patio & porch: Patio
- Fencing: Fenced Yard
Lot
- Size: 6,098 Square Feet
- Features: Sidewalks
Details
- Parcel number: 2610899000
- Zoning: Res
Construction
Type & style
- Home type: SingleFamily
- Architectural style: Cape Cod
- Property subtype: Single Family Residence
Materials
- Vinyl Siding
Condition
- 21+ Years
- New construction: No
- Year built: 1954
Utilities & green energy
- Sewer: Public Sewer
- Water: Public
- Utilities for property: Cable Available
Community & HOA
Location
- Region: Milwaukee
- Municipality: Milwaukee
Financial & listing details
- Price per square foot: $225/sqft
- Tax assessed value: $194,000
- Annual tax amount: $3,689
- Date on market: 9/10/2026
- Inclusions: Refrigerator, Stove, Washer, Dryer, Basement Shelving, Counter W/Cabinets In Basement, Window Treatments Shown, Chest Freezer In The Basement, Desk In Basement, Radon Mitigation System, Hsa Home Warranty
- Exclusions: Sellers' Personal Property
Estimated market value
$265,900
$253,000 - $279,000
$2,084/mo
Price history
| Date | Event | Price |
|---|---|---|
| 9/15/2026 | Contingent | $269,900$225/sqft |
Source:  WIREX MLS #1979891 Report a problem WIREX MLS #1979891 Report a problem | ||
| 9/10/2026 | Listed for sale | $269,900+169.9%$225/sqft |
Source: WIREX MLS #1979891 Report a problem | ||
| 10/10/2011 | Sold | $100,000-18.6%$83/sqft |
Source: Public Record Report a problem | ||
| 7/28/2011 | Price change | $122,8550%$102/sqft |
Source: Coldwell Banker Residential Brokerage - Milw-Downtown #1197380 Report a problem | ||
| 7/24/2011 | Price change | $122,860-7.5%$102/sqft |
Source: Coldwell Banker Residential Brokerage - Milw-Downtown #1197380 Report a problem | ||
| 7/22/2011 | Price change | $132,8600%$111/sqft |
Source: Coldwell Banker Residential Brokerage - Milw-Downtown #1197380 Report a problem | ||
| 6/7/2011 | Price change | $132,8750%$111/sqft |
Source: Coldwell Banker Residential Brokerage - Milw-Downtown #1197380 Report a problem | ||
| 6/2/2011 | Price change | $132,8800%$111/sqft |
Source: Coldwell Banker Residential Brokerage - Milw-Downtown #1197380 Report a problem | ||
| 5/29/2011 | Price change | $132,8850%$111/sqft |
Source: Coldwell Banker Residential Brokerage - Milw-Downtown #1197380 Report a problem | ||
| 5/25/2011 | Price change | $132,8900%$111/sqft |
Source: Coldwell Banker Residential Brokerage - Milw-Downtown #1197380 Report a problem | ||
| 5/21/2011 | Price change | $132,8950%$111/sqft |
Source: Coldwell Banker Residential Brokerage - Milw-Downtown #1197380 Report a problem | ||
| 4/23/2011 | Listed for sale | $132,900$111/sqft |
Source: Coldwell Banker Residential Brokerage - Milw-Downtown #1197380 Report a problem | ||
Public tax history
| Year | Property taxes | Tax assessment |
|---|---|---|
| 2025 | $4,035 +0% | $194,000 +10.3% |
| 2024 | $4,033 +14.2% | $175,900 +17.7% |
| 2023 | $3,530 -0.8% | $149,400 |
| 2022 | $3,557 -4.8% | $149,400 +11.2% |
| 2021 | $3,738 | $134,300 |
| 2020 | $3,738 | $134,300 |
| 2019 | $3,738 +15.3% | $134,300 +15.4% |
| 2018 | $3,242 +2.1% | $116,400 -0.3% |
| 2017 | $3,174 -1.3% | $116,700 +6.5% |
| 2016 | $3,217 +9.9% | $109,600 +2% |
| 2015 | $2,928 | $107,500 |
| 2014 | $2,928 | $107,500 -3.4% |
| 2012 | -- | $111,300 -17.9% |
| 2011 | -- | $135,600 +6% |
| 2010 | $3,231 +2% | $127,900 |
| 2009 | $3,167 | $127,900 -3.3% |
| 2008 | -- | $132,300 |
| 2007 | -- | $132,300 |
| 2006 | -- | $132,300 |
| 2005 | -- | $132,300 +8.2% |
| 2004 | -- | $122,300 +20.5% |
| 2003 | -- | $101,500 +7.2% |
| 2002 | -- | $94,700 +15.9% |
| 2001 | $2,341 +5.4% | $81,700 |
| 2000 | $2,220 +1.4% | $81,700 +10.9% |
| 1999 | $2,190 | $73,700 |
Find assessor info on the county website
Monthly payment
Est. payment
Payment breakdown
Explore the cost of this home by adjusting the details. Changes won't be saved.Climate risks
Neighborhood: Golden Valley
Nearby schools
Schools provided by the listing agent
- District: Milwaukee
Source: WIREX MLS. This data may not be complete. We recommend contacting the local school district to confirm school assignments for this home.
Similar homes
- $244,9003 bd2 ba1k sqft3700 N 99th STREET, Milwaukee, WI 53222Active
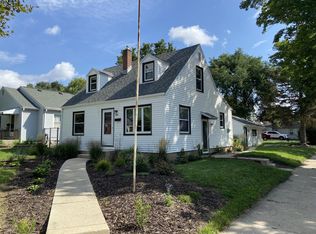 MLS ID #1980889, William Gentil. WIREX MLS
 - $249,9003 bd1 ba1.3k sqft3136 N 77th STREET, Milwaukee, WI 53222Active
 MLS ID #1979880, John Newland. WIREX MLS
 - $239,9003 bd1 ba1.6k sqft3355 N 83rd STREET, Milwaukee, WI 53222Active
 MLS ID #1980138, Meghan Neville. WIREX MLS
 - $274,5003 bd2 ba1.7k sqft4028 N 83rd STREET, Milwaukee, WI 53222Active
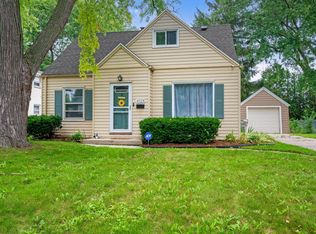 MLS ID #1976949, Frieda Smart. WIREX MLS
