Skip main navigation
Sold for $325,000
  • $325,000

    3377 NW 46th Ct, Ocala, FL 34482

    3beds
    1,784sqft
    Single Family Residence
    Built in 1999
    0.25 Acres Lot
    $327,200 Zestimate®
    $182/sqft
    $2,152 Estimated rent

    Home value

    $327,200

    $311,000 - $344,000

    $2,152/mo

    Zestimate® history
    Loading
    Loading...

    Owner options

    List your home for rent

    $2,152/mo

    Rent Zestimate®

    Find your next renter with Zillow Rental Manager. Plus, with online applications, you can quickly screen prospective tenants – for free.

    Learn more

    $2,152/mo

    Rent Zestimate®

    Refinance and save

    $2,220/mo

    Est. payment

    Refinancing to a lower rate could help reduce your monthly payments and save thousands over the life of the loan.

    See today's rates

    $2,220/mo

    Est. payment

    Explore your selling options

    Work with a Zillow partner agent

    Leverage their expertise and Zillow's premium Showcase listings to get your home seen by more buyers.

    Get started

    List with your own agent

    Get your home in front of millions of buyers by listing it on Zillow.

    Learn how to do it

    Sell it yourself

    Take full control of how buyers see your home on Zillow by listing For Sale by Owner (FSBO).

    List your home

    What's special

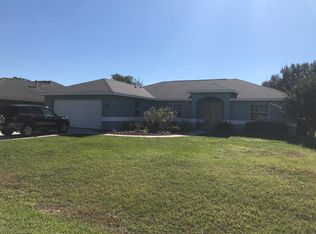
    This home has been meticulously maintained and exudes pride of ownership inside and out! The interior offers neutral finishes throughout in an open split bedroom floorplan. A spacious foyer invites you to the main living areas featuring vaulted ceilings, large format tile floors and custom window trim casings. The kitchen includes granite counters, cookbook nook, under cabinet task lighting and hidden trash receptacle. The primary bedroom includes an en suite bathroom with separate garden tub and shower, commode room and dual sinks. The guest wing offers a private setting with 2 bedrooms and an updated bathroom. The garage is oversized (567 square feet) with an 18 foot wide door, side service door, electric opener, screens, work bench, generator and exterior soft water loop. There is additional storage in the garage and the floor is covered in indoor/outdoor carpeting. The exterior features a large, covered patio with an extended birdcage overlooking the manicured yards. This home was built by Triple Crown Homes, some recent improvements include a New Roof in 2018, HVAC in 2014, Granite counters in the kitchen and paint inside and out. Within in 90 minutes of Ocala you could spend the day at Disney, drive onto the beaches of Daytona or enjoy fishing in the Gulf off Cedar Key. The Quarterly HOA fees are only $110 which includes a large clubhouse with weekly activities and community pool. This location offers easy access to Publix, Walgreens, I-75 and The World Equestrian Center that is now open to the public, hosting horse shows, entertainment and many restaurants! This is a 55+ Community with Deed Restrictions.

    Zillow last checked:

    Listing updated:

    Listing Provided by:

    Sean Maher 352-508-3066,

    FLORIDA REAL ESTATE LIFESTYLES 352-508-3066

    Bought with:

    Non-Member Agent

    STELLAR NON-MEMBER OFFICE

    Source: Stellar MLS,MLS#: OM678033MLS LogoOriginating MLS: Ocala - Marion

    Facts & features

    Interior

    Bedrooms & bathrooms
    • Bedrooms: 3
    • Bathrooms: 2
    • Full bathrooms: 2
    Primary bedroom
    • Features: Ceiling Fan(s), En Suite Bathroom, Exhaust Fan, Walk-In Closet(s)
    • Level: First
    • Dimensions: 16.1x13.4
    Bedroom 2
    • Features: Ceiling Fan(s), Built-in Closet
    • Level: First
    • Dimensions: 13.6x11.8
    Bedroom 3
    • Features: Ceiling Fan(s), Built-in Closet
    • Level: First
    • Dimensions: 12.8x11.8
    Dinette
    • Level: First
    • Dimensions: 11x11
    Dining room
    • Level: First
    • Dimensions: 12.1x9.4
    Kitchen
    • Features: Granite Counters
    • Level: First
    • Dimensions: 11.8x10.4
    Living room
    • Features: Ceiling Fan(s)
    • Level: First
    • Dimensions: 19x15
    Heating
    • Central, Electric
    Cooling
    • Central Air
    Appliances
    • Included: Dishwasher, Dryer, Electric Water Heater, Ice Maker, Microwave, Range, Refrigerator, Washer
    • Laundry: Inside
    Features
    • Ceiling Fan(s), Eating Space In Kitchen, Split Bedroom, Stone Counters, Vaulted Ceiling(s), Walk-In Closet(s)
    • Flooring: Carpet, Ceramic Tile, Hardwood
    • Windows: Window Treatments
    • Has fireplace: No
    Interior area
    • Total structure area: 2,865
    • Total interior livable area: 1,784 sqft

    Property

    Parking
    • Total spaces: 2
    • Parking features: Garage Door Opener
    • Attached garage spaces: 2
    Features
    • Levels: One
    • Stories: 1
    • Exterior features: Irrigation System, Private Mailbox, Rain Gutters
    Lot
    • Size: 0.25 Acres
    • Dimensions: 85 x 130
    Details
    • Parcel number: 2158005013
    • Zoning: R1
    • Special conditions: None

    Construction

    Type & style
    • Home type: SingleFamily
    • Property subtype: Single Family Residence
    Materials
    • Block, Stucco
    • Foundation: Slab
    • Roof: Shingle
    Condition
    • New construction: No
    • Year built: 1999
    Details
    • Builder name: Triple Crown Homes

    Utilities & green energy

    • Sewer: Septic Tank
    • Water: Public
    • Utilities for property: Electricity Connected

    Community & neighborhood

    Community
    • Community features: Buyer Approval Required, Deed Restrictions, Pool
    Senior living
    • Senior community: Yes
    Location
    • Region: Ocala
    • Subdivision: QUAIL MDW

    HOA & financial

    HOA
    • Has HOA: Yes
    • HOA fee: $37 monthly
    • Amenities included: Clubhouse, Fence Restrictions, Pool, Vehicle Restrictions
    • Services included: Common Area Taxes, Community Pool
    • Association name: Lori Anderson
    • Association phone: 352-390-8916
    Other fees
    • Pet fee: $0 monthly
    Other financial information
    • Total actual rent: 0

    Other

    Other facts
    • Listing terms: Cash,Conventional,FHA,USDA Loan,VA Loan
    • Ownership: Fee Simple
    • Road surface type: Asphalt

    Price history

    DateEventPrice
    7/26/2024Sold$325,000-3.8%$182/sqft
    Source: Stellar MLS #OM678033 Report a problem
    6/26/2024Pending sale$338,000$189/sqft
    Source: Stellar MLS #OM678033 Report a problem
    5/15/2024Listed for sale$338,000+24.3%$189/sqft
    Source: Stellar MLS #OM678033 Report a problem
    11/22/2006Sold$272,000$152/sqft
    Source: Stellar MLS #OM240242 Report a problem

    Public tax history

    YearProperty taxesTax assessment
    2024$1,573 -2.1%$126,199 +3%
    2023$1,606 +3.1%$122,523 +3%
    2022$1,558 +0.6%$118,954 +3%
    2021$1,549 +1%$115,489 +1.4%
    2020$1,534 +1.8%$113,894 +2.3%
    2019$1,507 $111,333 +1.9%
    2018$1,507 +7.2%$109,257 +2.1%
    2017$1,405 +2.3%$107,010 +2.1%
    2016$1,373 $104,809 +0.7%
    2015$1,373 +6.3%$104,080 +0.8%
    2014$1,292 +2.7%$103,254 +1.5%
    2013$1,258 -4.7%$101,728 -3.5%
    2012$1,320 -15.9%$105,397 -13.1%
    2011$1,571 -7.6%$121,285 -6.5%
    2010$1,700 -13.8%$129,695 -13.6%
    2009$1,972 -11.3%$150,125 -11.2%
    2008$2,224 -16.4%$168,976 -8.9%
    2007$2,661 +73.3%$185,517 +81.7%
    2006$1,536 +2.4%$102,123 +3%
    2005$1,500 $99,149 +3%
    2004$1,500 -0.8%$96,262 +4.3%
    2002$1,512 +6.8%$92,254 +4.6%
    2001$1,415 $88,158
    2000$1,415 $88,158

    Find assessor info on the county website

    Neighborhood: 34482

    Nearby schools

    GreatSchools rating
    Get a cash offer in 3 minutes
    Find out how much your home could sell for in as little as 3 minutes with a no-obligation cash offer.
    Estimated market value
    $327,200
    Get a cash offer in 3 minutes
    Find out how much your home could sell for in as little as 3 minutes with a no-obligation cash offer.
    Estimated market value
    $327,200