Beautifully maintained single-story home in one of Eugene’s most desirable locations, just a short walk to the new Provisions, Hideaway Bakery, Mazzi's, and an array of other popular local favorites. Thoughtfully designed with 4 bedrooms and 3 full bathrooms, this home offers an exceptional floor plan with wonderful flow and separation of spaces. The spacious primary suite, along with two additional bedrooms, is thoughtfully situated on one side of the home, while the den/fourth bedroom is privately located on the opposite end-ideal for a home office, guest suite, or flexible living space. The inviting main living area features beautiful hardwood flooring, custom built-ins, and a cozy gas fireplace, creating a warm and welcoming gathering space. Enjoy added peace of mind with a new roof and exterior paint completed in 2018. The home is also equipped with 220 wiring conveniently located outside the primary bedroom, ready for a hot tub installation. Enjoy the beauty and privacy of mature landscaping, with open greenway directly behind the home creating a peaceful and tranquil setting. A wonderful opportunity to enjoy comfortable single-level living in a highly sought-after Eugene neighborhood, conveniently located near Laurelwood Golf Course, Amazon Park, exceptional dining, schools, and a variety of everyday amenities. Call for a private showing today!
Sold
$611,000
3377 Onyx Pl, Eugene, OR 97405
4beds
1,759sqft
Residential, Single Family Residence
Built in 1964
7,405 Square Feet Lot
$610,800 Zestimate®
$347/sqft
$3,024 Estimated rent
Home value
$610,800
$580,000 - $641,000
$3,024/mo
Zestimate® history
Owner options
List your home for rent
$3,024/mo
Rent Zestimate®
Find your next renter with Zillow Rental Manager. Plus, with online applications, you can quickly screen prospective tenants – for free.
$3,024/mo
Rent Zestimate®
Refinance and save
$3,957/mo
Est. payment
Refinancing to a lower rate could help reduce your monthly payments and save thousands over the life of the loan.
$3,957/mo
Est. payment
Explore your selling options
Work with a Zillow partner agent
Leverage their expertise and Zillow's premium Showcase listings to get your home seen by more buyers.
Get startedList with your own agent
Get your home in front of millions of buyers by listing it on Zillow.
Learn how to do itSell it yourself
Take full control of how buyers see your home on Zillow by listing For Sale by Owner (FSBO).
List your homeWhat's special
Cozy gas fireplaceBeautifully maintained single-story homeCustom built-insSpacious primary suiteBeautiful hardwood flooringMature landscaping
Zillow last checked:
Listing updated:
Listed by:
Melissa Stiltner 541-225-8815,
Triple Oaks Realty LLC
Bought with:
Carolyn Stepp, 201219835
SmartLiving Real Estate
Source: RMLS (OR),MLS#: 426186554
Facts & features
Interior
Bedrooms & bathrooms
- Bedrooms: 4
- Bathrooms: 3
- Full bathrooms: 3
- Main level bathrooms: 3
Rooms
- Room types: Bedroom 4, Bedroom 2, Bedroom 3, Dining Room, Family Room, Kitchen, Living Room, Primary Bedroom
Primary bedroom
- Features: Exterior Entry, Bathtub, Closet, Double Sinks, Tile Floor, Walkin Closet, Walkin Shower
- Level: Main
Bedroom 2
- Features: Hardwood Floors, Closet
- Level: Main
Bedroom 3
- Features: Hardwood Floors, Closet
- Level: Main
Bedroom 4
- Features: Exterior Entry, Tile Floor, Walkin Closet, Walkin Shower, Wallto Wall Carpet
- Level: Main
Dining room
- Features: Hardwood Floors
- Level: Main
Kitchen
- Features: Dishwasher, Disposal, Eat Bar, Hardwood Floors, Microwave, Free Standing Range, Free Standing Refrigerator
- Level: Main
Living room
- Features: Builtin Features, Fireplace Insert, Hardwood Floors, Sliding Doors
- Level: Main
Heating
- Forced Air 90
Cooling
- Central Air
Appliances
- Included: Dishwasher, Disposal, Free-Standing Range, Free-Standing Refrigerator, Microwave, Electric Water Heater
Features
- Walk-In Closet(s), Walkin Shower, Closet, Eat Bar, Built-in Features, Bathtub, Double Vanity
- Flooring: Hardwood, Luxury Vinyl Plank, Tile, Wall to Wall Carpet
- Doors: Sliding Doors
- Windows: Double Pane Windows
- Basement: Crawl Space
- Number of fireplaces: 1
- Fireplace features: Gas, Insert
Interior area
- Total structure area: 1,759
- Total interior livable area: 1,759 sqft
Property
Parking
- Total spaces: 2
- Parking features: Driveway, On Street, Attached
- Attached garage spaces: 2
- Has uncovered spaces: Yes
Accessibility
- Accessibility features: Garage On Main, Minimal Steps, One Level, Walkin Shower, Accessibility
Features
- Levels: One
- Stories: 1
- Patio & porch: Patio
- Exterior features: Yard, Exterior Entry
- Has view: Yes
- View description: Seasonal, Trees/Woods
Lot
- Size: 7,405 Square Feet
- Features: Level, Private, Sprinkler, SqFt 7000 to 9999
Details
- Parcel number: 0648871
Construction
Type & style
- Home type: SingleFamily
- Property subtype: Residential, Single Family Residence
Materials
- Panel, T111 Siding
- Foundation: Slab
- Roof: Composition
Condition
- Resale
- New construction: No
- Year built: 1964
Utilities & green energy
- Gas: Gas
- Sewer: Public Sewer
- Water: Public
Community & HOA
HOA
- Has HOA: No
Location
- Region: Eugene
Financial & listing details
- Price per square foot: $347/sqft
- Tax assessed value: $586,198
- Annual tax amount: $4,910
- Date on market: 8/27/2026
- Cumulative days on market: 4 days
- Listing terms: Cash,Conventional,FHA,VA Loan
- Road surface type: Paved
Price history
| Date | Event | Price |
|---|---|---|
| 9/30/2026 | Sold | $611,000+1.8%$347/sqft |
Source:  RMLS (OR) #426186554 Report a problem RMLS (OR) #426186554 Report a problem | ||
| 9/1/2026 | Pending sale | $600,000$341/sqft |
Source: RMLS (OR) #426186554 Report a problem | ||
| 8/27/2026 | Listed for sale | $600,000$341/sqft |
Source: RMLS (OR) #426186554 Report a problem | ||
Public tax history
| Year | Property taxes | Tax assessment |
|---|---|---|
| 2025 | $4,910 +1.3% | $283,579 +3% |
| 2024 | $4,849 +2.6% | $275,320 +3% |
| 2023 | $4,726 +4% | $267,301 +3% |
| 2022 | $4,543 +6.5% | $259,516 +3% |
| 2021 | $4,267 -0.4% | $251,958 +3% |
| 2020 | $4,282 +3.5% | $244,620 +3% |
| 2019 | $4,135 +6.2% | $237,496 +3% |
| 2018 | $3,893 | $230,579 +3% |
| 2017 | $3,893 +4.7% | $223,863 +3% |
| 2016 | $3,718 +2.8% | $217,343 +3% |
| 2015 | $3,617 +4.2% | $211,013 +3% |
| 2014 | $3,470 +7.4% | $204,867 +3% |
| 2013 | $3,231 +11.1% | $198,900 +3% |
| 2012 | $2,909 | $193,107 +3% |
| 2011 | -- | $187,483 +3% |
| 2010 | -- | $182,022 +3% |
| 2009 | -- | $176,720 +3% |
| 2008 | -- | $171,573 +3% |
| 2007 | -- | $166,576 +9% |
| 2006 | -- | $152,877 +8.5% |
| 2005 | -- | $140,959 +3% |
| 2004 | -- | $136,853 +3% |
| 2003 | -- | $132,867 +3% |
| 2002 | -- | $128,997 +3% |
| 2001 | -- | $125,240 +25.8% |
| 2000 | -- | $99,516 |
Find assessor info on the county website
Neighborhood: Southeast
Nearby homes
- $458,9003 bd1 ba1.1k sqft3357 Onyx Pl, Eugene, OR 97405Off Market
- $471,2004 bd2 ba1.4k sqft3397 Onyx Pl, Eugene, OR 97405Off Market
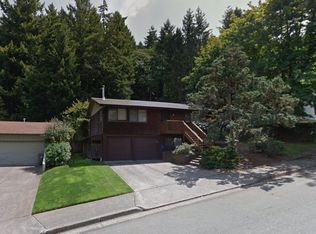
- $--4 bd2 ba-- sqft3494 & 3498 Onyx Pl #3494, Eugene, OR 97405Off Market
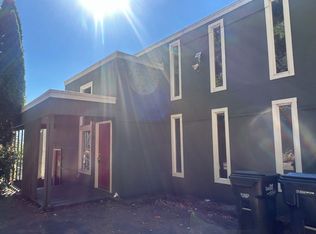
- $--1 bd3 ba-- sqft3494 & 3498 Onyx Pl #7A8E0E6E6, Eugene, OR 97405Off Market
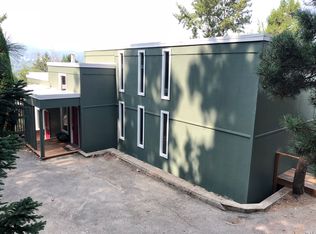
- $427,2003 bd2 ba1.6k sqft3337 Onyx Pl, Eugene, OR 97405Off Market
- $355,2002 bd1 ba1k sqft3417 Onyx Pl, Eugene, OR 97405Off Market
- $463,5003 bd2 ba1.9k sqft3372 Onyx Pl, Eugene, OR 97405Sold
- $371,0003 bd1 ba1.2k sqft3352 Onyx Pl, Eugene, OR 97405Off Market
Nearby schools
GreatSchools rating
- 6/10Camas Ridge Community Elementary SchoolGrades: K-5Distance: 0.4 mi
- 6/10Roosevelt Middle SchoolGrades: 6-8Distance: 1.1 mi
- 8/10South Eugene High SchoolGrades: 9-12Distance: 1.3 mi
Schools provided by the listing agent
- Elementary: Camas Ridge
- Middle: Roosevelt
- High: South Eugene
Source: RMLS (OR). This data may not be complete. We recommend contacting the local school district to confirm school assignments for this home.
Sell for more on Zillow
Get a Zillow Showcase℠ listing at no additional cost and you could sell for .
$610,800
2% more
+$12,216
With Zillow Showcase(estimated)
$623,016
Sell for more on Zillow
Get a Zillow Showcase℠ listing at no additional cost and you could sell for .
$610,800
2% more
+$12,216
With Zillow Showcase(estimated)
$623,016
- Oregon
- Lane County
- Eugene
- 97405
- Southeast
- 3377 Onyx Pl
