Welcome to 3377 Summerfield Dr! This inviting Clarksville home offers spacious living in a peaceful neighborhood with no rear neighbors. A charming front porch sets the tone for the warmth inside. Step into an open-concept layout with a bright living area that flows into a casual eat-in kitchen—ideal for everyday meals and gatherings. The kitchen is roomy and functional with ample cabinetry, generous counter space, and a window overlooking the backyard. The primary bedroom features a private full bath and a large closet, while secondary bedrooms offer flexible space for guests, family, or a home office. A separate laundry area adds convenience, and the backyard backs to a tree line, creating a sense of privacy. With its comfortable layout and great location near shopping, schools, Fort Campbell, and I-24, this home is a wonderful opportunity for first-time buyers or anyone looking for affordable comfort and charm.
Closed
$218,000
3377 Summerfield Dr, Clarksville, TN 37042
3beds
1,120sqft
Single Family Residence, Residential
Built in 2002
0.29 Acres Lot
$219,500 Zestimate®
$195/sqft
$1,553 Estimated rent
Home value
$219,500
$209,000 - $233,000
$1,553/mo
Zestimate® history
Owner options
List your home for rent
$1,553/mo
Rent Zestimate®
Find your next renter with Zillow Rental Manager. Plus, with online applications, you can quickly screen prospective tenants – for free.
$1,553/mo
Rent Zestimate®
Refinance and save
$1,339/mo
Est. payment
Refinancing to a lower rate could help reduce your monthly payments and save thousands over the life of the loan.
$1,339/mo
Est. payment
Explore your selling options
Work with a Zillow partner agent
Leverage their expertise and Zillow's premium Showcase listings to get your home seen by more buyers.
Get startedList with your own agent
Get your home in front of millions of buyers by listing it on Zillow.
Learn how to do itSell it yourself
Take full control of how buyers see your home on Zillow by listing For Sale by Owner (FSBO).
List your homeWhat's special
Front porchOpen-concept layoutSeparate laundry areaCasual eat-in kitchenAmple cabinetryFlexible space for guestsGenerous counter space
Zillow last checked:
Listing updated:
Listed by:
Su Whetsell 931-561-5694,
Haus Realty & Management LLC
Bought with:
Lisa A. Boren, 309768
Payne Real Estate Group
Source: RealTracs MLS as distributed by MLS GRID,MLS#: 2819986
Facts & features
Interior
Bedrooms & bathrooms
- Bedrooms: 3
- Bathrooms: 2
- Full bathrooms: 2
- Main level bedrooms: 3
Heating
- Central
Cooling
- Central Air
Appliances
- Included: Electric Range, Dishwasher, Microwave, Refrigerator
Features
- Ceiling Fan(s)
- Flooring: Carpet, Laminate
- Basement: None
Interior area
- Total structure area: 1,120
- Total interior livable area: 1,120 sqft
- Finished area above ground: 1,120
Property
Features
- Levels: One
- Stories: 1
- Patio & porch: Porch, Covered
Lot
- Size: 0.29 Acres
- Dimensions: 80 x 158.33 x 80 x 158.33
- Features: Level
- Topography: Level
Details
- Parcel number: 063006L D 01300 00003006L
- Special conditions: Standard
Construction
Type & style
- Home type: SingleFamily
- Architectural style: Ranch
- Property subtype: Single Family Residence, Residential
Materials
- Vinyl Siding
- Roof: Shingle
Condition
- New construction: No
- Year built: 2002
Utilities & green energy
- Sewer: Public Sewer
- Water: Public
- Utilities for property: Water Available
Community & HOA
Community
- Subdivision: Northmeade
HOA
- Has HOA: No
Location
- Region: Clarksville
Financial & listing details
- Price per square foot: $195/sqft
- Tax assessed value: $196,000
- Annual tax amount: $1,193
- Date on market: 4/18/2025
Price history
| Date | Event | Price |
|---|---|---|
| 8/11/2025 | Sold | $218,000-3.1%$195/sqft |
Source:  RealTracs MLS as distributed by MLS GRID #2819986 Report a problem RealTracs MLS as distributed by MLS GRID #2819986 Report a problem | ||
| 8/4/2025 | Pending sale | $225,000$201/sqft |
Source: RealTracs MLS as distributed by MLS GRID #2819986 Report a problem | ||
| 7/4/2025 | Contingent | $225,000$201/sqft |
Source: RealTracs MLS as distributed by MLS GRID #2819986 Report a problem | ||
| 6/11/2025 | Price change | $225,000-2.2%$201/sqft |
Source: RealTracs MLS as distributed by MLS GRID #2819986 Report a problem | ||
| 5/22/2025 | Price change | $230,000-4.2%$205/sqft |
Source: RealTracs MLS as distributed by MLS GRID #2819986 Report a problem | ||
| 4/18/2025 | Listed for sale | $240,000+131.9%$214/sqft |
Source: RealTracs MLS as distributed by MLS GRID #2819986 Report a problem | ||
| 12/11/2010 | Listing removed | $103,500$92/sqft |
Source: Web Agent Solutions, Inc #1046240 Report a problem | ||
| 3/13/2009 | Listed for sale | $103,500+15.1%$92/sqft |
Source: WebAgentSolutions #1046240 Report a problem | ||
| 9/19/2006 | Sold | $89,900+24.9%$80/sqft |
Source: Public Record Report a problem | ||
| 1/3/2003 | Sold | $71,950$64/sqft |
Source: Public Record Report a problem | ||
Public tax history
| Year | Property taxes | Tax assessment |
|---|---|---|
| 2024 | $1,460 +22.4% | $49,000 +73.3% |
| 2023 | $1,193 | $28,275 |
| 2022 | $1,193 +41.2% | $28,275 |
| 2021 | $845 -25.7% | $28,275 |
| 2020 | $1,137 +0% | $28,275 |
| 2019 | $1,136 | $28,275 +17.7% |
| 2018 | $1,136 +42.9% | $24,025 -7.2% |
| 2017 | $795 -28.8% | $25,900 |
| 2016 | $1,116 | $25,900 |
| 2015 | $1,116 +3.6% | $25,900 |
| 2014 | $1,077 +2.7% | $25,900 +8.1% |
| 2013 | $1,049 +0% | $23,950 +0% |
| 2011 | $1,049 +6.3% | $23,943 |
| 2010 | $986 | $23,943 |
| 2009 | $986 | $23,943 |
| 2008 | -- | $23,943 +7.4% |
| 2007 | $992 +0% | $22,298 |
| 2006 | $992 +7.6% | $22,298 +14.6% |
| 2005 | $922 +5.6% | $19,450 |
| 2004 | $873 | $19,450 |
| 2002 | $873 | $19,450 |
Find assessor info on the county website
Neighborhood: Summerhaven
Nearby homes
- $223,9003 bd2 ba1.1k sqft3375 Summerfield Dr, Clarksville, TN 37042Off Market
- $212,900-- bd2 ba1k sqft3379 Summerfield Dr, Clarksville, TN 37042Off Market
- $274,1002 bd2 ba1.4k sqft125 Roadrunner Ct, Clarksville, TN 37042Off Market
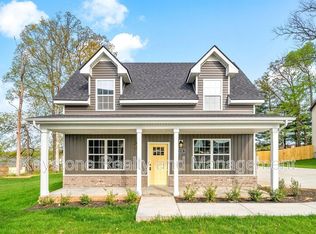
- $235,0003 bd2 ba1k sqft3381 Summerfield Dr, Clarksville, TN 37042Sold
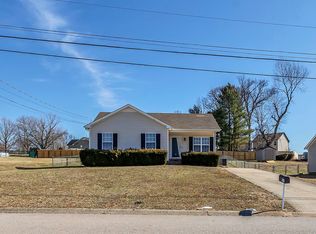
- $216,300-- bd2 ba1k sqft3373 Summerfield Dr, Clarksville, TN 37042Off Market
- $231,7003 bd2 ba1k sqft1279 Silver Star Dr, Clarksville, TN 37042Off Market
- $408,6005 bd4 ba2.9k sqft106 Summerfield, Clarksville, TN 37040Off Market
- $263,1003 bd2 ba1.4k sqft1278 Silver Star Dr, Clarksville, TN 37042Off Market
Nearby schools
GreatSchools rating
- 6/10Barkers Mill Elementary SchoolGrades: PK-5Distance: 0.6 mi
- 6/10West Creek Middle SchoolGrades: 6-8Distance: 1.5 mi
- 5/10West Creek High SchoolGrades: 9-12Distance: 1.5 mi
Schools provided by the listing agent
- Elementary: Barksdale Elementary
- Middle: West Creek Middle
- High: West Creek High
Source: RealTracs MLS as distributed by MLS GRID. This data may not be complete. We recommend contacting the local school district to confirm school assignments for this home.
Get a cash offer in 3 minutes
Find out how much your home could sell for in as little as 3 minutes with a no-obligation cash offer.
Estimated market value
$219,500
Get a cash offer in 3 minutes
Find out how much your home could sell for in as little as 3 minutes with a no-obligation cash offer.
Estimated market value
$219,500
- Tennessee
- Montgomery County
- Clarksville
- 37042
- Summerhaven
- 3377 Summerfield Dr
Nearby cities
Nearby neighborhoods
Nearby zip codes
Other Clarksville Topics
