Welcome to this excellent custom home on 2 acres in coveted North Broomfield designed with efficiency, comfort, and style in mind with incredible mountain views. The 3,478 sqft main residence offers an updated kitchen with Jenn-Air oven & induction cooktop, warming drawer, built-in microwave, integrated dishwasher & refrigerator plus an extraordinary built-out pantry with sink that dreams are made of. Rich wood floors flow throughout the kitchen, dining area, and living room with a cozy wood-burning stove flanked by the gorgeous sunroom, perfect for year-round living. Tucked away on the main floor is a private office & half bath. Upstairs, the primary suite boasts a private balcony with sweeping mountain views, while two oversized bedrooms share a full bath. The fully finished basement includes a kitchenette, spacious living area with built-ins, large bedroom, spa-like bath and bright laundry room offering great storage.The property features thoughtful use of the southern exposure, owned solar panels, recently updated hot water heating system, forced air cooling and a low-maintenance tile roof all meant to maximize efficiency. Carefully curated, drought-tolerant landscaping offers drip & spray irrigation around the home, blending natural Colorado beauty with water-conscious design plus a large garden shed on the property. The 1150 sqft over-size deep 4-car garage plus incredible 800 sqft outbuilding with office and 3/4 bathroom, offer incredible versatility for your hobby or business needs. Conveniently located minutes from Broomfield amenities including Paul Derda Recreation Center & trails with incredible Colorado views and easy access to Denver, Boulder, and DIA, this home is the perfect blend of thoughtful design, efficiency, and opportunity.
Sold for $1,366,933
$1,366,933
3377 W 151st Ct, Broomfield, CO 80023
4beds
3,478sqft
Single Family Residence
Built in 1985
2.06 Acres Lot
$1,332,500 Zestimate®
$393/sqft
$4,614 Estimated rent
Home value
$1,332,500
$1.24M - $1.44M
$4,614/mo
Zestimate® history
Owner options
List your home for rent
$4,614/mo
Rent Zestimate®
Find your next renter with Zillow Rental Manager. Plus, with online applications, you can quickly screen prospective tenants – for free.
$4,614/mo
Rent Zestimate®
Refinance and save
$8,051/mo
Est. payment
Refinancing to a lower rate could help reduce your monthly payments and save thousands over the life of the loan.
$8,051/mo
Est. payment
Explore your selling options
Work with a Zillow partner agent
Leverage their expertise and Zillow's premium Showcase listings to get your home seen by more buyers.
Get startedList with your own agent
Get your home in front of millions of buyers by listing it on Zillow.
Learn how to do itSell it yourself
Take full control of how buyers see your home on Zillow by listing For Sale by Owner (FSBO).
List your homeWhat's special
Zillow last checked:
Listing updated:
Listed by:
Christina Surprenant 720-217-7835,
West and Main Homes
Bought with:
Non-IRES Agent
Non-IRES
Source: IRES as distributed by MLS GRID,MLS#: 1042652
Facts & features
Interior
Bedrooms & bathrooms
- Bedrooms: 4
- Bathrooms: 4
- Full bathrooms: 2
- 3/4 bathrooms: 1
- 1/2 bathrooms: 1
- Main level bathrooms: 1
Primary bedroom
- Description: Carpet
- Features: 5 Piece Primary Bath
- Level: Upper
- Area: 252 Square Feet
- Dimensions: 18 x 14
Bedroom 2
- Description: Carpet
- Level: Upper
- Area: 256 Square Feet
- Dimensions: 16 x 16
Bedroom 3
- Description: Carpet
- Level: Upper
- Area: 156 Square Feet
- Dimensions: 12 x 13
Bedroom 4
- Description: Carpet
- Level: Basement
- Area: 247 Square Feet
- Dimensions: 19 x 13
Dining room
- Description: Wood
- Level: Main
- Area: 168 Square Feet
- Dimensions: 12 x 14
Kitchen
- Description: Wood
- Level: Main
- Area: 168 Square Feet
- Dimensions: 12 x 14
Laundry
- Description: Vinyl
- Level: Basement
- Area: 180 Square Feet
- Dimensions: 12 x 15
Living room
- Description: Wood
- Level: Main
- Area: 378 Square Feet
- Dimensions: 18 x 21
Recreation room
- Description: Carpet
- Level: Basement
- Area: 252 Square Feet
- Dimensions: 14 x 18
Study
- Description: Wood
- Level: Main
- Area: 130 Square Feet
- Dimensions: 13 x 10
Heating
- Hot Water
Cooling
- Central Air, Ceiling Fan(s)
Appliances
- Included: Electric Range, Dishwasher, Refrigerator, Washer, Dryer, Microwave, Gas Bar-B-Q
- Laundry: Washer/Dryer Hookup
Features
- Eat-in Kitchen, Separate Dining Room, Open Floorplan, Workshop, Pantry, Walk-In Closet(s), Sun Room, Central Vacuum
- Flooring: Wood
- Windows: Window Coverings, Wood Frames
- Basement: Full,Partially Finished
- Has fireplace: Yes
- Fireplace features: Living Room
Interior area
- Total structure area: 2,278
- Total interior livable area: 3,478 sqft
- Finished area above ground: 2,278
Property
Parking
- Total spaces: 4
- Parking features: Garage Door Opener, >8' Garage Door, Heated Garage, Oversized
- Garage spaces: 4
- Details: Detached
Features
- Levels: Two
- Stories: 2
- Patio & porch: Patio, Deck
- Exterior features: Sprinkler System
- Has view: Yes
- View description: Mountain(s)
Lot
- Size: 2.06 Acres
- Features: Cul-De-Sac, Level
Details
- Additional structures: Outbuilding
- Parcel number: R0014796
- Zoning: A-1(A)
- Special conditions: Private Owner
- Horses can be raised: Yes
- Horse amenities: Horse(s) Allowed
Construction
Type & style
- Home type: SingleFamily
- Property subtype: Single Family Residence
Materials
- Stucco
- Foundation: Slab
- Roof: Tile
Condition
- New construction: No
- Year built: 1985
Utilities & green energy
- Electric: Xcel
- Gas: Xcel
- Sewer: Septic Tank
- Water: City
- Utilities for property: Natural Gas Available, Electricity Available
Green energy
- Energy efficient items: Southern Exposure
Community & HOA
Community
- Subdivision: Schultz Amd
HOA
- Has HOA: No
Location
- Region: Broomfield
Financial & listing details
- Price per square foot: $393/sqft
- Tax assessed value: $1,229,920
- Annual tax amount: $8,209
- Date on market: 9/2/2025
- Listing terms: Cash,Conventional,FHA,VA Loan
- Exclusions: Sellers personal property & staging
- Electric utility on property: Yes
Price history
| Date | Event | Price |
|---|---|---|
| 10/24/2025 | Sold | $1,366,933+1.3%$393/sqft |
Source:  IRES as distributed by MLS GRID #1042652 Report a problem IRES as distributed by MLS GRID #1042652 Report a problem | ||
| 9/17/2025 | Pending sale | $1,350,000$388/sqft |
Source:  REcolorado as distributed by MLS GRID #4483106 Report a problem REcolorado as distributed by MLS GRID #4483106 Report a problem | ||
| 8/30/2025 | Listed for sale | $1,350,000$388/sqft |
Source: REcolorado as distributed by MLS GRID #4483106 Report a problem | ||
Public tax history
| Year | Property taxes | Tax assessment |
|---|---|---|
| 2025 | $8,209 +0.9% | $82,400 -5.2% |
| 2024 | $8,134 +46.2% | $86,930 -3.6% |
| 2023 | $5,565 -3% | $90,180 +55.9% |
| 2022 | $5,738 +2% | $57,830 |
| 2021 | $5,627 -0.1% | $57,830 +2.7% |
| 2020 | $5,630 +22.7% | $56,310 -0.7% |
| 2019 | $4,590 | $56,700 +22.9% |
| 2018 | $4,590 +9.8% | $46,120 -9.6% |
| 2017 | $4,181 +6.1% | $50,990 +16.6% |
| 2016 | $3,943 +0% | $43,720 +16.5% |
| 2015 | $3,943 +17.7% | $37,520 |
| 2014 | $3,349 -15.9% | $37,520 +5.1% |
| 2013 | $3,982 +0.5% | $35,700 |
| 2012 | $3,962 -7.2% | $35,700 |
| 2011 | $4,268 +0.1% | $35,700 -7.1% |
| 2010 | $4,263 -3.8% | $38,420 |
| 2009 | $4,431 +4.8% | $38,420 -4.2% |
| 2008 | $4,227 +5.1% | $40,120 -8.1% |
| 2007 | $4,023 | $43,670 +17% |
| 2006 | -- | $37,340 |
| 2005 | -- | $37,340 +3% |
| 2004 | -- | $36,240 -13% |
| 2003 | -- | $41,660 +35.5% |
| 2002 | -- | $30,740 |
Find assessor info on the county website
Neighborhood: Wilcox
Nearby homes
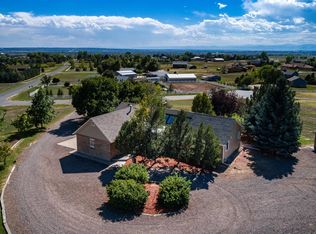
- $1,358,1005 bd4 ba3.7k sqft3301 W 151st Ct, Broomfield, CO 80023Off Market
- $1,186,4004 bd4 ba2.9k sqft15160 King Ct, Broomfield, CO 80023Off Market
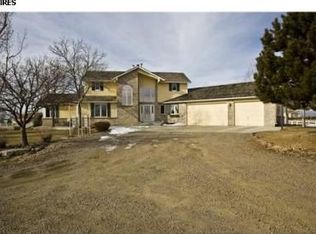
- $1,436,9004 bd4 ba4.3k sqft3374 W 151st Ct, Broomfield, CO 80023Off Market
- $1,165,1004 bd4 ba2k sqft3302 W 151st Ct, Broomfield, CO 80023Off Market
- $1,076,3003 bd2 ba2.4k sqft15140 King Ct, Broomfield, CO 80023Off Market
- $1,561,7005 bd4 ba3.7k sqft3291 W 151st Ct, Broomfield, CO 80023Off Market
- $1,015,2003 bd3 ba1.7k sqft3455 W 150th Ct, Broomfield, CO 80023Off Market
- $3,479,4004 bd6 ba5.4k sqft15161 King Ct, Broomfield, CO 80023Off Market
Nearby schools
GreatSchools rating
- 8/10Meridian Elementary SchoolGrades: K-5Distance: 1.3 mi
- 7/10Rocky Top Middle SchoolGrades: 6-8Distance: 4.2 mi
- 9/10Legacy High SchoolGrades: 9-12Distance: 2 mi
Schools provided by the listing agent
- Elementary: Meridian
- Middle: Rocky Top
- High: Legacy
Source: IRES as distributed by MLS GRID. This data may not be complete. We recommend contacting the local school district to confirm school assignments for this home.
Get a cash offer in 3 minutes
Find out how much your home could sell for in as little as 3 minutes with a no-obligation cash offer.
Estimated market value
$1,332,500
Get a cash offer in 3 minutes
Find out how much your home could sell for in as little as 3 minutes with a no-obligation cash offer.
Estimated market value
$1,332,500
- Colorado
- Broomfield County
- Broomfield
- 80023
- Wilcox
- 3377 W 151st Ct
Nearby cities
Nearby neighborhoods
Nearby zip codes
Other Broomfield Topics
