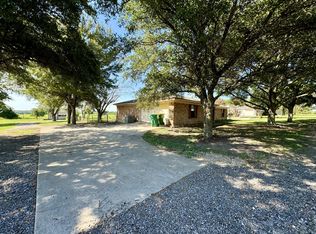
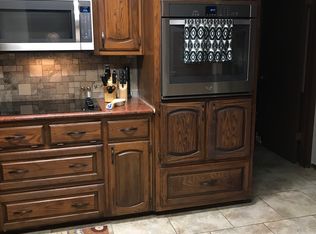
Well maintained 3 Bedroom and 2 Bath in highly desirable Robinson ISD. Metal roof, big, beautiful trees in front and back. The large living area has vaulted ceilings with a wood beam and a cozy fireplace. It is semi open to the kitchen and breakfast area. Granit countertops in kitchen with Oak cabinets. The breakfast area overlooks the large back yard. Great area to entertain in the back yard with a covered 25 X 25 patio with outdoor fireplace. Two small storage units. The neighbor's property on two sides will give you the feeling of living way out in the country. Half of the garage was recently converted into a spacious 210 Sq Ft office or workout room and climate controlled. Property is located between HWY 77 and I-35 on West Moonlight Drive.
Sold
Price Unknown
3377 W Moonlight Dr, Robinson, TX 76706
3beds
1,674sqft
Single Family Residence
Built in 1985
0.67 Acres Lot
$264,900 Zestimate®
$--/sqft
$1,747 Estimated rent
Home value
$264,900
$246,000 - $286,000
$1,747/mo
Zestimate® history
Owner options
List your home for rent
$1,747/mo
Rent Zestimate®
Find your next renter with Zillow Rental Manager. Plus, with online applications, you can quickly screen prospective tenants – for free.
$1,747/mo
Rent Zestimate®
Refinance and save
Refinancing to a lower rate could help reduce your monthly payments and save thousands over the life of the loan.
Explore your selling options
Work with a Zillow partner agent
Leverage their expertise and Zillow's premium Showcase listings to get your home seen by more buyers.
Get startedList with your own agent
Get your home in front of millions of buyers by listing it on Zillow.
Learn how to do itSell it yourself
Take full control of how buyers see your home on Zillow by listing For Sale by Owner (FSBO).
List your homeWhat's special
Cozy fireplaceGranit countertopsOutdoor fireplaceVaulted ceilingsOak cabinets
Zillow last checked:
Listing updated:
Listed by:
Bryan Cross 0653942,
Twin Bends, LLC 254-723-1248
Bought with:
Amanda Alley
Alley Home & Land Co
Source: NTREIS,MLS#: 20949243
Facts & features
Interior
Bedrooms & bathrooms
- Bedrooms: 3
- Bathrooms: 2
- Full bathrooms: 2
Primary bedroom
- Level: First
- Dimensions: 12 x 12
Living room
- Features: Ceiling Fan(s)
- Level: First
- Dimensions: 14 x 14
Heating
- Central, Electric
Cooling
- Central Air, Wall/Window Unit(s)
Appliances
- Included: Dishwasher, Electric Oven, Electric Range, Electric Water Heater, Microwave
- Laundry: Washer Hookup, Electric Dryer Hookup, Laundry in Utility Room, In Kitchen
Features
- Granite Counters, Cable TV
- Flooring: Carpet, Tile, Vinyl
- Has basement: No
- Number of fireplaces: 1
- Fireplace features: Wood Burning
Interior area
- Total interior livable area: 1,674 sqft
Property
Parking
- Parking features: No Garage, Garage Faces Side
Features
- Levels: One
- Stories: 1
- Patio & porch: Covered
- Exterior features: Dog Run, Fire Pit
- Pool features: None
- Fencing: Back Yard,Chain Link
Lot
- Size: 0.67 Acres
- Features: Back Yard, Hardwood Trees, Lawn, Many Trees
Details
- Additional structures: Kennel/Dog Run, Greenhouse, Shed(s)
- Parcel number: 157433
Construction
Type & style
- Home type: SingleFamily
- Architectural style: Traditional,Detached
- Property subtype: Single Family Residence
Materials
- Stone Veneer
- Foundation: Slab
- Roof: Metal
Condition
- Year built: 1985
Utilities & green energy
- Sewer: Aerobic Septic
- Utilities for property: Septic Available, Cable Available
Community & HOA
Community
- Security: Security System, Smoke Detector(s)
- Subdivision: Martinez M
HOA
- Has HOA: No
Location
- Region: Robinson
Financial & listing details
- Tax assessed value: $330,360
- Annual tax amount: $4,720
- Date on market: 5/27/2025
- Cumulative days on market: 71 days
- Listing terms: Cash,Conventional
Price history
| Date | Event | Price |
|---|---|---|
| 10/14/2025 | Sold | -- |
Source: NTREIS #20949243 Report a problem | ||
| 9/15/2025 | Pending sale | $278,000$166/sqft |
Source: NTREIS #20949243 Report a problem | ||
| 9/4/2025 | Contingent | $278,000$166/sqft |
Source: NTREIS #20949243 Report a problem | ||
| 7/18/2025 | Price change | $278,000-6.7%$166/sqft |
Source: NTREIS #20949243 Report a problem | ||
| 6/27/2025 | Listed for sale | $298,000$178/sqft |
Source: NTREIS #20949243 Report a problem | ||
| 5/30/2025 | Pending sale | $298,000$178/sqft |
Source: NTREIS #20949243 Report a problem | ||
| 5/27/2025 | Listed for sale | $298,000+52.8%$178/sqft |
Source: NTREIS #20949243 Report a problem | ||
| 4/15/2020 | Listing removed | $195,000$116/sqft |
Source: Coldwell Banker APEX Realtors #194438 Report a problem | ||
| 3/12/2020 | Listed for sale | $195,000$116/sqft |
Source: Coldwell Banker APEX Realtors #194438 Report a problem | ||
Public tax history
| Year | Property taxes | Tax assessment |
|---|---|---|
| 2025 | $4,720 +5.3% | $330,360 +6.2% |
| 2024 | $4,484 +13.3% | $311,122 +10% |
| 2023 | $3,957 -14.5% | $282,838 +10% |
| 2022 | $4,626 -12.2% | $257,125 +10% |
| 2021 | $5,270 | $233,750 +26.6% |
| 2020 | -- | $184,602 +10% |
| 2019 | $2,425 | $167,820 +9.6% |
| 2018 | $2,425 +4.6% | $153,160 +9.1% |
| 2017 | $2,318 -12.1% | $140,390 +3.2% |
| 2016 | $2,639 | $136,030 +20.5% |
| 2015 | $2,639 | $112,880 |
| 2014 | $2,639 | $112,880 -5.4% |
| 2012 | -- | $119,262 -1.1% |
| 2011 | -- | $120,598 |
| 2010 | -- | $120,598 +28.1% |
| 2009 | -- | $94,162 -6.8% |
| 2008 | -- | $101,045 +9.6% |
| 2007 | -- | $92,205 |
| 2006 | -- | $92,205 +5.6% |
| 2005 | -- | $87,320 |
| 2004 | -- | $87,320 +5.7% |
| 2003 | -- | $82,581 +2.7% |
| 2002 | -- | $80,393 +40.9% |
| 2001 | -- | $57,062 |
Find assessor info on the county website
Neighborhood: 76706
Nearby homes
- $306,1003 bd2 ba1.6k sqft3417 W Moonlight Dr, Waco, TX 76706Off Market
- $305,5003 bd2 ba1.4k sqft3369 W Moonlight Dr, Robinson, TX 76706Off Market
- $644,7004 bd3 ba2.7k sqft3443 W Moonlight Dr, Robinson, TX 76706Off Market
- $363,1003 bd2 ba1.6k sqft3517 W Moonlight Dr, Robinson, TX 76706Off Market
- $353,9003 bd2 ba1.6k sqft3539 W Moonlight Dr, Robinson, TX 76706Off Market
- $--3 bd2 ba2.1k sqft3565 W Moonlight Dr, Robinson, TX 76706Sold
- $405,4003 bd2 ba1.6k sqft3605 W Moonlight Dr, Robinson, TX 76706Off Market
- $323,4003 bd2 ba1.4k sqft3613 W Moonlight Dr, Robinson, TX 76706Off Market
Nearby schools
GreatSchools rating
- 9/10Robinson Intermediate SchoolGrades: 4-6Distance: 3.2 mi
- 7/10Robinson Junior High SchoolGrades: 7-8Distance: 3.2 mi
- 6/10Robinson High SchoolGrades: 9-12Distance: 3 mi
Schools provided by the listing agent
- Elementary: Robinson
- District: Robinson ISD
Source: NTREIS. This data may not be complete. We recommend contacting the local school district to confirm school assignments for this home.
- Texas
- McLennan County
- Robinson
- 76706
- 3377 W Moonlight Dr
