BACK ON THE MARKET at no fault of seller!!! Professional pictures to follow. This home stands on some good bones, perfect dream house for a handyman or a DIY type of person. Home is being sold "AS IS". Do not miss out as it won't stay on the market too long. Priced to sell and offers an open floor plan between the family room and kitchen. Vinyl flooring in the bedrooms and hallway, while in the kitchen, family room and dining room, the floor is bare and ready for new flooring. Nice gas brick fireplace and spacious bedrooms. Bathrooms need some TLC however, offer a stand up shower in tub while the other is a walk in shower. Brick walls surround the property for more privacy and security and situated in a cul-de-sac. The backyard is large and ready for the new homeowners imagination Pool here, BBQ Island there, Firepit over there, you get the picture. Centrally located near a High School, Junior High, Library, Field of Dreams, Post Office and tons of restaurants. Golf is your game, several nearby courses and of course there the casinos nearby.
Sold for $402,000
Listed by: Rise Realty • Paul Luque • Contact: 866-344-7473
Bought with: Real Estate Connection
Tax assessed value
$402,000
33770 Rancho Vista Dr, Cathedral City, CA 92234
3beds
1,388sqft
Single Family Residence
Built in 1960
9,583 Square Feet Lot
$444,100 Zestimate®
$290/sqft
$2,672 Estimated rent
Home value
$444,100
$413,000 - $480,000
$2,672/mo
Zestimate® history
Owner options
List your home for rent
$2,672/mo
Rent Zestimate®
Find your next renter with Zillow Rental Manager. Plus, with online applications, you can quickly screen prospective tenants – for free.
$2,672/mo
Rent Zestimate®
Refinance and save
$2,591/mo
Est. payment
Refinancing to a lower rate could help reduce your monthly payments and save thousands over the life of the loan.
$2,591/mo
Est. payment
Explore your selling options
Work with a Zillow partner agent
Leverage their expertise and Zillow's premium Showcase listings to get your home seen by more buyers.
Get startedList with your own agent
Get your home in front of millions of buyers by listing it on Zillow.
Learn how to do itSell it yourself
Take full control of how buyers see your home on Zillow by listing For Sale by Owner (FSBO).
List your homeWhat's special
Zillow last checked:
Listing updated:
Listed by:
Paul Luque DRE #01980603 714-747-7296,
Rise Realty
Bought with:
Manuel Fernandez, DRE #01277105
Real Estate Connection
Source: CRMLS,MLS#: PW24146318 Originating MLS: California Regional MLS
Originating MLS: California Regional MLSFacts & features
Interior
Bedrooms & bathrooms
- Bedrooms: 3
- Bathrooms: 2
- Full bathrooms: 2
- Main level bathrooms: 2
- Main level bedrooms: 3
Rooms
- Room types: Bedroom, Converted Bedroom, Family Room, Dining Room
Bedroom
- Features: All Bedrooms Down
Bathroom
- Features: Bathtub, Tub Shower, Walk-In Shower
Kitchen
- Features: Granite Counters, Kitchen Island, Kitchen/Family Room Combo
Heating
- Central
Cooling
- Evaporative Cooling, Wall/Window Unit(s)
Appliances
- Included: Disposal, Gas Oven, Refrigerator, Range Hood, Water Heater, Dryer, Washer
- Laundry: Outside
Features
- Block Walls, Separate/Formal Dining Room, Granite Counters, Open Floorplan, All Bedrooms Down
- Flooring: See Remarks, Vinyl
- Has fireplace: Yes
- Fireplace features: Family Room, Gas
- Common walls with other units/homes: No Common Walls
Interior area
- Total interior livable area: 1,388 sqft
Property
Accessibility
- Accessibility features: None
Features
- Levels: One
- Stories: 1
- Entry location: Front door
- Pool features: None
- Spa features: None
- Has view: Yes
- View description: Mountain(s), Neighborhood
Lot
- Size: 9,583 Square Feet
- Features: 0-1 Unit/Acre
Details
- Parcel number: 680482020
- Zoning: R204M
- Special conditions: Standard
- Horse amenities: Riding Trail
Construction
Type & style
- Home type: SingleFamily
- Property subtype: Single Family Residence
Materials
- Foundation: Slab
Condition
- Additions/Alterations,Fixer,Repairs Cosmetic
- New construction: No
- Year built: 1960
Utilities & green energy
- Electric: Standard
- Sewer: Public Sewer
- Water: Public
Community & HOA
Community
- Features: Dog Park, Foothills, Golf, Hiking, Horse Trails, Sidewalks, Valley
- Subdivision: Not Applicable
Location
- Region: Cathedral City
Financial & listing details
- Price per square foot: $290/sqft
- Tax assessed value: $402,000
- Annual tax amount: $5,675
- Date on market: 7/16/2024
- Cumulative days on market: 24 days
- Listing terms: Cash,Cash to New Loan,Conventional,FHA
- Inclusions: Outside Wooden Shed
- Exclusions: Refrigerator, washer and dryer
Price history
| Date | Event | Price |
|---|---|---|
| 9/9/2024 | Sold | $402,000$290/sqft |
Source:  CRMLS #PW24146318 Report a problem CRMLS #PW24146318 Report a problem | ||
| 8/9/2024 | Contingent | $402,000$290/sqft |
Source: CRMLS #PW24146318 Report a problem | ||
| 7/24/2024 | Listed for sale | $402,000$290/sqft |
Source: CRMLS #PW24146318 Report a problem | ||
| 7/17/2024 | Contingent | $402,000$290/sqft |
Source: CRMLS #PW24146318 Report a problem | ||
| 7/17/2024 | Listed for sale | $402,000+64.1%$290/sqft |
Source: CRMLS #PW24146318 Report a problem | ||
| 10/24/2017 | Sold | $245,000+51.2%$177/sqft |
Source: Public Record Report a problem | ||
| 1/13/2017 | Sold | $162,000-10%$117/sqft |
Source:  CDAR/ Desert Area MLS #216033186 Report a problem CDAR/ Desert Area MLS #216033186 Report a problem | ||
| 12/10/2016 | Pending sale | $179,999$130/sqft |
Source: HomeSmart Professionals #216033186 Report a problem | ||
| 12/8/2016 | Listed for sale | $179,999$130/sqft |
Source: HomeSmart Professionals #216033186 Report a problem | ||
| 12/3/2016 | Pending sale | $179,999$130/sqft |
Source: HomeSmart Professionals #216033186 Report a problem | ||
| 11/8/2016 | Listed for sale | $179,999$130/sqft |
Source: HomeSmart Professionals #216033186 Report a problem | ||
Public tax history
| Year | Property taxes | Tax assessment |
|---|---|---|
| 2025 | $5,675 +32.4% | $402,000 +43.2% |
| 2024 | $4,285 +2.8% | $280,807 +4.8% |
| 2023 | $4,168 +2.7% | $267,939 +2% |
| 2022 | $4,060 -0.3% | $262,686 +2% |
| 2021 | $4,070 +9% | $257,536 +1% |
| 2020 | $3,733 | $254,896 +2% |
| 2019 | -- | $249,899 +2% |
| 2018 | $3,574 +260.6% | $245,000 +532.6% |
| 2017 | $991 | $38,727 +2% |
| 2016 | $991 +5.5% | $37,969 +1.5% |
| 2015 | $940 +0.8% | $37,401 +2% |
| 2014 | $932 | $36,670 +0.4% |
| 2013 | -- | $36,506 +2% |
| 2012 | -- | $35,791 +2% |
| 2011 | -- | $35,090 +0.7% |
| 2010 | -- | $34,830 -0.2% |
| 2009 | -- | $34,914 +2% |
| 2008 | -- | $34,231 +2% |
| 2007 | -- | $33,561 +2% |
| 2006 | -- | $32,904 +2% |
| 2005 | -- | $32,260 +3.9% |
| 2003 | -- | $31,051 +2% |
| 2002 | -- | $30,443 +2% |
| 2001 | $518 +1.8% | $29,847 +2% |
| 2000 | $508 | $29,262 |
Find assessor info on the county website
Neighborhood: Whitewater
Nearby homes
- $50,0009,583 Square Feet18 Rancho Vis, Cathedral City, CA 92234Sold
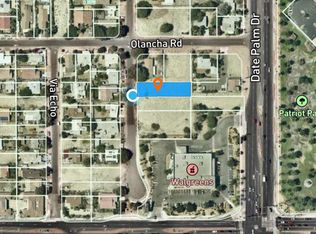
- $110,000-- bd-- ba-- sqft68955 Olancha Rd, Cathedral City, CA 92234Sold
- $80,0009,583 Square Feet0 Rancho Vista Dr, Cathedral City, CA 92234Sold
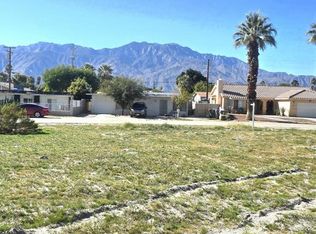
- $224,100-- bd-- ba-- sqft33791 Rancho Vista Dr, Cathedral City, CA 92234Off Market
- $315,1003 bd2 ba1.2k sqft68907 Olancha Rd, Cathedral City, CA 92234Off Market
- $455,4004 bd2 ba1.7k sqft33817 Rancho Vista Dr, Cathedral City, CA 92234Off Market
- $109,0920.44 Acres68954 Olancha Rd, Cathedral City, CA 92234Off Market
- $330,1003 bd1 ba955 sqft68971 Olancha Rd, Cathedral City, CA 92234Off Market
Nearby schools
GreatSchools rating
- 6/10Cathedral City Elementary SchoolGrades: K-5Distance: 0.9 mi
- 4/10Nellie N. Coffman Middle SchoolGrades: 6-8Distance: 0.7 mi
- 4/10Cathedral City High SchoolGrades: 9-12Distance: 0.4 mi
Get a cash offer in 3 minutes
Find out how much your home could sell for in as little as 3 minutes with a no-obligation cash offer.
Estimated market value
$444,100
Get a cash offer in 3 minutes
Find out how much your home could sell for in as little as 3 minutes with a no-obligation cash offer.
Estimated market value
$444,100
- California
- Riverside County
- Cathedral City
- 92234
- Whitewater
- 33770 Rancho Vista Dr
Nearby cities
Nearby neighborhoods
Nearby zip codes
Other Cathedral City Topics
