An extraordinary opportunity in the charming enclave of Gages Lake. This remarkable 3 bedroom, 2.5 bathroom 2200+ sq foot beauty sits just across from one of Lake County's best-kept secrets: Gages Lake itself. Revel in the luxury of lake rights, stunning beaches, and a vibrant community scene boasting fantastic events. With a shared boat launch granting easy access to the lake, you can indulge in waterfront living year-round, with a nominal yearly fee for launch privileges. Step inside this captivating abode and prepare to be enchanted. The expansive kitchen, adorned with white cabinets, stainless steel appliances, a chic backsplash, and a sprawling center island, beckons culinary adventures, while the adjacent dining area offers convenience and style. A spacious living room provides ample space for family gatherings and relaxation. Upstairs, the grand Primary Suite awaits, complete with a convenient en suite. Two additional bedrooms and a full bath round out the upper level, ensuring comfort and convenience for all. The FANTASTIC backyard is fenced in and offers plenty of privacy. The cozy deck is perfect for dinner al fresco. With all of its amenities and idyllic setting, this home truly offers the epitome of modern living.
Closed
$355,000
33775 N Lake Shore Dr, Grayslake, IL 60030
3beds
2,210sqft
Single Family Residence
Built in 1946
5,898 Square Feet Lot
$392,500 Zestimate®
$161/sqft
$3,172 Estimated rent
Home value
$392,500
$373,000 - $412,000
$3,172/mo
Zestimate® history
Owner options
List your home for rent
$3,172/mo
Rent Zestimate®
Find your next renter with Zillow Rental Manager. Plus, with online applications, you can quickly screen prospective tenants – for free.
$3,172/mo
Rent Zestimate®
Refinance and save
$2,714/mo
Est. payment
Refinancing to a lower rate could help reduce your monthly payments and save thousands over the life of the loan.
$2,714/mo
Est. payment
Explore your selling options
Work with a Zillow partner agent
Leverage their expertise and Zillow's premium Showcase listings to get your home seen by more buyers.
Get startedList with your own agent
Get your home in front of millions of buyers by listing it on Zillow.
Learn how to do itSell it yourself
Take full control of how buyers see your home on Zillow by listing For Sale by Owner (FSBO).
List your homeWhat's special
Waterfront livingLake rightsFantastic backyardAmple spaceExpansive kitchenAdjacent dining areaCozy deck
Zillow last checked:
Listing updated:
Listed by:
Lisa Wolf 224-627-5600,
Keller Williams North Shore West
Bought with:
Angie Landsman
@properties Christie's International Real Estate
Source: MRED as distributed by MLS GRID,MLS#: 12014954
Facts & features
Interior
Bedrooms & bathrooms
- Bedrooms: 3
- Bathrooms: 3
- Full bathrooms: 2
- 1/2 bathrooms: 1
Rooms
- Room types: No additional rooms
Primary bedroom
- Features: Flooring (Carpet), Bathroom (Full)
- Level: Second
- Area: 190 Square Feet
- Dimensions: 19X10
Bedroom 2
- Level: Second
- Area: 132 Square Feet
- Dimensions: 12X11
Bedroom 3
- Level: Second
- Area: 110 Square Feet
- Dimensions: 11X10
Dining room
- Features: Flooring (Vinyl)
- Level: Main
- Area: 144 Square Feet
- Dimensions: 18X8
Family room
- Features: Flooring (Vinyl)
- Level: Main
- Area: 324 Square Feet
- Dimensions: 18X18
Kitchen
- Features: Kitchen (Island), Flooring (Vinyl)
- Level: Main
- Area: 273 Square Feet
- Dimensions: 21X13
Laundry
- Features: Flooring (Vinyl)
- Level: Main
- Area: 48 Square Feet
- Dimensions: 8X6
Heating
- Natural Gas
Cooling
- Central Air
Appliances
- Included: Double Oven, Dishwasher, Refrigerator, Washer, Dryer
- Laundry: In Unit
Features
- Basement: Crawl Space
Interior area
- Total structure area: 0
- Total interior livable area: 2,210 sqft
Property
Parking
- Total spaces: 2.5
- Parking features: Concrete, Garage Door Opener, On Site, Garage Owned, Attached, Garage
- Attached garage spaces: 2.5
- Has uncovered spaces: Yes
Accessibility
- Accessibility features: No Disability Access
Features
- Stories: 2
- Has view: Yes
- View description: Water
- Has water view: Yes
- Water view: Water
Lot
- Size: 5,898 Square Feet
- Dimensions: 50 X 113 X 52 X 114
- Features: Water Rights
Details
- Parcel number: 07301060150000
- Special conditions: None
Construction
Type & style
- Home type: SingleFamily
- Property subtype: Single Family Residence
Materials
- Vinyl Siding
- Foundation: Concrete Perimeter
- Roof: Asphalt
Condition
- New construction: No
- Year built: 1946
Utilities & green energy
- Electric: Circuit Breakers
- Sewer: Public Sewer
- Water: Public
Community & HOA
Community
- Features: Park, Lake, Water Rights, Street Paved
HOA
- Services included: None
Location
- Region: Grayslake
Financial & listing details
- Price per square foot: $161/sqft
- Tax assessed value: $264,564
- Annual tax amount: $6,826
- Date on market: 3/29/2024
- Listing terms: Conventional
- Ownership: Fee Simple
- Has irrigation water rights: Yes
Price history
| Date | Event | Price |
|---|---|---|
| 4/22/2024 | Sold | $355,000+1.4%$161/sqft |
Source:  MRED as distributed by MLS GRID #12014954 Report a problem MRED as distributed by MLS GRID #12014954 Report a problem | ||
| 4/1/2024 | Contingent | $350,000$158/sqft |
Source: MRED as distributed by MLS GRID #12014954 Report a problem | ||
| 3/29/2024 | Listed for sale | $350,000+32.1%$158/sqft |
Source: MRED as distributed by MLS GRID #12014954 Report a problem | ||
| 7/23/2021 | Sold | $265,000+32.5%$120/sqft |
Source: MRED as distributed by MLS GRID #11093807 Report a problem | ||
| 1/15/2016 | Sold | $200,000-4.7%$90/sqft |
Source: Public Record Report a problem | ||
| 11/16/2015 | Pending sale | $209,900$95/sqft |
Source: Coldwell Banker Residential Brokerage - The Groves #08967428 Report a problem | ||
| 9/30/2015 | Price change | $209,900-2.3%$95/sqft |
Source: Coldwell Banker Residential Brokerage - The Groves #08967428 Report a problem | ||
| 8/11/2015 | Price change | $214,900-4.5%$97/sqft |
Source: Coldwell Banker Residential Brokerage - The Groves #08967428 Report a problem | ||
| 8/1/2015 | Listed for sale | $225,000$102/sqft |
Source: Coldwell Banker Residential Brokerage - The Groves #08967428 Report a problem | ||
| 7/28/2015 | Pending sale | $225,000$102/sqft |
Source: Coldwell Banker Residential Brokerage - The Groves #08967428 Report a problem | ||
| 6/29/2015 | Listed for sale | $225,000+114.3%$102/sqft |
Source: Coldwell Banker Residential Brokerage #08967428 Report a problem | ||
| 1/14/2004 | Sold | $105,000$48/sqft |
Source: Public Record Report a problem | ||
Public tax history
| Year | Property taxes | Tax assessment |
|---|---|---|
| 2024 | $7,694 +2.6% | $99,154 +12.4% |
| 2023 | $7,495 +9.8% | $88,179 +7.7% |
| 2022 | $6,826 +10% | $81,867 +11% |
| 2021 | $6,205 +3.3% | $73,777 +6.3% |
| 2020 | $6,008 +3% | $69,405 +3% |
| 2019 | $5,834 +5.5% | $67,390 +2.6% |
| 2018 | $5,532 | $65,691 +3% |
| 2017 | $5,532 +3.3% | $63,808 +4.7% |
| 2016 | $5,353 +8.6% | $60,967 +5.4% |
| 2015 | $4,927 -16.8% | $57,822 +10% |
| 2014 | $5,920 +78.9% | $52,563 -18.9% |
| 2012 | $3,309 +0.6% | $64,841 -7.5% |
| 2011 | $3,290 -5.1% | $70,076 -7.7% |
| 2010 | $3,467 +0.4% | $75,932 -5% |
| 2009 | $3,454 +56.6% | $79,969 +112% |
| 2008 | $2,206 +4.5% | $37,713 +5% |
| 2006 | $2,111 +8.5% | $35,930 |
| 2005 | $1,945 +3.5% | -- |
| 2004 | $1,880 +0.2% | -- |
| 2003 | $1,876 +12.8% | -- |
| 2002 | $1,663 +4.4% | -- |
| 2001 | $1,593 +4% | $26,505 +3.7% |
| 2000 | $1,531 | $25,553 |
Find assessor info on the county website
Neighborhood: 60030
Nearby homes
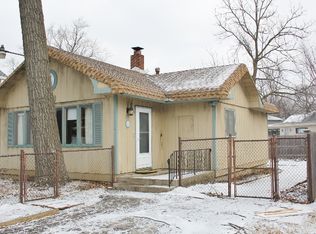
- $241,0002 bd2 ba1.1k sqft33765 N Lake Shore Dr, Grayslake, IL 60030Off Market
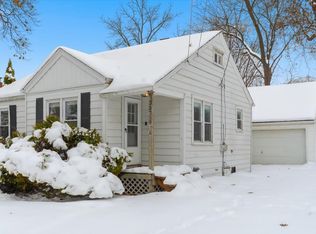
- $257,200-- bd1 ba1.2k sqft33787 N Lake Shore Dr, Grayslake, IL 60030Off Market
- $170,0002 bd1 ba751 sqft33759 N Lake Shore Dr, Grayslake, IL 60030Sold
- $12-- bd-- ba-- sqft33851 N Lake Shore Dr, Grayslake, IL 60030Off Market
- $612,8003 bd3 ba2.2k sqft33772 N Lake Shore Dr, Grayslake, IL 60030Off Market
- $597,5003 bd2 ba1.5k sqft33760 N Lake Shore Dr, Grayslake, IL 60030Sold
- $29,952-- bd-- ba-- sqft33753 N Lake Shore Dr, Grayslake, IL 60030Off Market
- $218,300-- bd1 ba1.2k sqft33772 N 2nd St, Grayslake, IL 60030Off Market
Nearby schools
GreatSchools rating
- NAWoodland Primary SchoolGrades: PK-KDistance: 1.4 mi
- 5/10Woodland Middle SchoolGrades: 6-8Distance: 3.1 mi
- 9/10Warren Township High SchoolGrades: 9-12Distance: 0.9 mi
Schools provided by the listing agent
- Elementary: Woodland Elementary School
- Middle: Woodland Middle School
- High: Warren Township High School
- District: 50
Source: MRED as distributed by MLS GRID. This data may not be complete. We recommend contacting the local school district to confirm school assignments for this home.
Get a cash offer in 3 minutes
Find out how much your home could sell for in as little as 3 minutes with a no-obligation cash offer.
Estimated market value
$392,500
Get a cash offer in 3 minutes
Find out how much your home could sell for in as little as 3 minutes with a no-obligation cash offer.
Estimated market value
$392,500
- Illinois
- Lake County
- Gages Lake
- 60030
- 33775 N Lake Shore Dr
Nearby cities
Nearby zip codes
Other Gages Lake Topics
