Welcome to this stunning two-story residence nestled in the Farm Community of Wildomar. Boasting 4 bedrooms + Den, 2.5 bathrooms, solar panels and a spacious 3,003 sq ft of living space, this home sits on an expansive 8,712 sq ft lot, ensuring ample space for comfortable living. Upon arrival, the property captivates with its impressive curb appeal featuring lush green grass, a 3-car attached garage, and an expansive driveway. The interior welcomes you with a bright, open floor plan illuminated by natural light. Revel in the beauty of the tile flooring, high ceilings, and an inviting paint scheme that enhances the aesthetic appeal. The formal living and dining room exude charm, creating an inviting ambiance complemented by an elegant staircase. To the left of the staircase, you will find a convenient downstairs bedroom with a half bathroom featuring a single sink vanity and tile flooring, along with the laundry room. The heart of the home is the spacious family room, highlighted by a wood-burning fireplace, a built in desk, ample natural light, a media niche with built in cabinets and tile flooring. Access to the backyard is seamless through a large sliding door, perfect for entertaining. The well-appointed kitchen features abundant cabinets and counter space, complemented by beautiful dark granite counters. A window over the sink with a view of the back yard adds brightness while the kitchen island, stainless steel gas cooktop, oven, and recessed lighting enhance functionality. Upstairs, 2 bathrooms and 3 additional bedrooms await, each with wood floors, sliding door closets and ceiling fans for comfort. The upstairs bathroom includes a shower/tub combo, double sink vanity, and tile flooring. The master suite offers a true retreat, featuring two walk in closets, a ceiling fan, wood floors and windows welcoming warm, natural light. The attached master bath includes a soaking tub, a walk-in shower, vanity sitting area and dual sinks with ample counter space and storage. Outside, the expansive backyard is complete with a concrete area accented by a charming metal gazebo and a brick water pond, perfect for outdoor gatherings. The vast open area is a blank canvas, awaiting your personal landscaping touches and creative vision! The farm offers community pools, community orchards, fishing/ duck ponds, walking/ hiking trails and so much more. This home enjoys a prime location near major highways, offering convenient access to shopping, dining, and entertainment.
Sold for $630,000
Listed by: RE/MAX Empire Properties • Chris Murray • Contact: 951-487-7007
Bought with: KW Temecula
$630,000
33778 Wagon Train Dr, Wildomar, CA 92595
4beds
3,003sqft
Single Family Residence
Built in 2005
8,712 Square Feet Lot
$746,200 Zestimate®
$210/sqft
$3,463 Estimated rent
Home value
$746,200
$709,000 - $784,000
$3,463/mo
Zestimate® history
Owner options
List your home for rent
$3,463/mo
Rent Zestimate®
Find your next renter with Zillow Rental Manager. Plus, with online applications, you can quickly screen prospective tenants – for free.
$3,463/mo
Rent Zestimate®
Refinance and save
$4,159/mo
Est. payment
Refinancing to a lower rate could help reduce your monthly payments and save thousands over the life of the loan.
$4,159/mo
Est. payment
Explore your selling options
Work with a Zillow partner agent
Leverage their expertise and Zillow's premium Showcase listings to get your home seen by more buyers.
Get startedList with your own agent
Get your home in front of millions of buyers by listing it on Zillow.
Learn how to do itSell it yourself
Take full control of how buyers see your home on Zillow by listing For Sale by Owner (FSBO).
List your homeWhat's special
Zillow last checked:
Listing updated:
Listed by:
Chris Murray DRE #01339816 chris@inlandempiresold.com,
RE/MAX Empire Properties,
Cory Ryan DRE #01481879 951-292-7557,
RE/MAX Empire Properties
Bought with:
Jennifer Zepeda, DRE #01506203
KW Temecula
Source: CRMLS,MLS#: TR24039899 Originating MLS: California Regional MLS
Originating MLS: California Regional MLSFacts & features
Interior
Bedrooms & bathrooms
- Bedrooms: 4
- Bathrooms: 3
- Full bathrooms: 2
- 1/2 bathrooms: 1
- Main level bathrooms: 1
- Main level bedrooms: 1
Rooms
- Room types: Bedroom, Entry/Foyer, Family Room, Kitchen, Laundry, Living Room, Primary Bathroom, Primary Bedroom, Other, Dining Room
Bedroom
- Features: Bedroom on Main Level
Bathroom
- Features: Bathtub, Dual Sinks, Enclosed Toilet, Granite Counters, Soaking Tub, Separate Shower, Tub Shower
Kitchen
- Features: Granite Counters, Kitchen Island, Kitchen/Family Room Combo
Other
- Features: Walk-In Closet(s)
Heating
- Electric, Forced Air
Cooling
- Central Air, Electric
Appliances
- Included: Dishwasher, Free-Standing Range, Gas Cooktop, Disposal, Gas Oven, Gas Range, Gas Water Heater, Microwave, Vented Exhaust Fan, Water To Refrigerator, Water Heater
- Laundry: Washer Hookup, Gas Dryer Hookup, Inside, Laundry Room
Features
- Ceiling Fan(s), Separate/Formal Dining Room, Eat-in Kitchen, High Ceilings, Open Floorplan, Pantry, Recessed Lighting, Tile Counters, Two Story Ceilings, Unfurnished, Bedroom on Main Level, Walk-In Closet(s)
- Flooring: Tile, Wood
- Doors: Sliding Doors
- Windows: Blinds, Screens
- Has fireplace: Yes
- Fireplace features: Gas, Gas Starter, Living Room, Masonry, Wood Burning
- Common walls with other units/homes: No Common Walls
Interior area
- Total interior livable area: 3,003 sqft
Property
Parking
- Total spaces: 3
- Parking features: Concrete, Door-Multi, Direct Access, Driveway, Garage Faces Front, Garage, Garage Door Opener
- Attached garage spaces: 3
Accessibility
- Accessibility features: Safe Emergency Egress from Home, Accessible Doors
Features
- Levels: Two
- Stories: 2
- Entry location: Front Door
- Patio & porch: Concrete, Front Porch, Open, Patio, Porch
- Exterior features: Koi Pond, Lighting, Rain Gutters
- Pool features: Heated, In Ground, Association
- Has spa: Yes
- Spa features: Association, Heated, In Ground
- Fencing: Good Condition,Wood,Wrought Iron
- Has view: Yes
- View description: Hills, Neighborhood
Lot
- Size: 8,712 Square Feet
- Features: Back Yard, Front Yard, Sprinklers In Rear, Sprinklers In Front, Lawn, Landscaped, Rectangular Lot, Sprinklers Timer, Sprinkler System, Yard
Details
- Parcel number: 362642017
- Zoning: R-T
- Special conditions: Standard
Construction
Type & style
- Home type: SingleFamily
- Architectural style: Traditional
- Property subtype: Single Family Residence
Materials
- Drywall, Frame, Stucco
- Foundation: Slab
- Roof: Tile
Condition
- Turnkey
- New construction: No
- Year built: 2005
Utilities & green energy
- Electric: Electricity - On Property, Photovoltaics on Grid, Photovoltaics Third-Party Owned, Standard
- Sewer: Public Sewer
- Water: Public
- Utilities for property: Cable Available, Cable Connected, Electricity Available, Electricity Connected, Natural Gas Available, Natural Gas Connected, Phone Available, Phone Connected, Sewer Available, Sewer Connected, Underground Utilities, Water Available, Water Connected
Community & HOA
Community
- Features: Curbs, Gutter(s), Storm Drain(s), Street Lights
- Security: Carbon Monoxide Detector(s), Smoke Detector(s)
HOA
- Has HOA: Yes
- Amenities included: Call for Rules, Barbecue, Picnic Area, Playground, Pool, Spa/Hot Tub
- HOA fee: $89 monthly
- HOA name: The Farm
- HOA phone: 951-244-3719
Location
- Region: Wildomar
Financial & listing details
- Price per square foot: $210/sqft
- Tax assessed value: $642,600
- Annual tax amount: $7,847
- Date on market: 4/4/2024
- Cumulative days on market: 4 days
- Listing terms: Cash,Cash to New Loan,Conventional,FHA,Fannie Mae,Freddie Mac,VA Loan
- Road surface type: Paved
Price history
| Date | Event | Price |
|---|---|---|
| 4/26/2024 | Sold | $630,000+0.8%$210/sqft |
Source:  CRMLS #TR24039899 Report a problem CRMLS #TR24039899 Report a problem | ||
| 4/9/2024 | Pending sale | $625,000$208/sqft |
Source: CRMLS #TR24039899 Report a problem | ||
| 4/4/2024 | Listed for sale | $625,000+58.2%$208/sqft |
Source: CRMLS #TR24039899 Report a problem | ||
| 2/7/2020 | Listing removed | $2,500$1/sqft |
Source: CENTURY 21 Wright #SW20017790 Report a problem | ||
| 1/25/2020 | Listed for rent | $2,500-10.7%$1/sqft |
Source: Century 21 Wright #SW20017790 Report a problem | ||
| 12/17/2019 | Listing removed | $2,800$1/sqft |
Source: Owner Report a problem | ||
| 10/23/2019 | Listed for rent | $2,800$1/sqft |
Source: Owner Report a problem | ||
| 10/31/2017 | Sold | $395,000-1%$132/sqft |
Source: Public Record Report a problem | ||
| 9/28/2017 | Pending sale | $399,000$133/sqft |
Source: CENTURY 21 Osborne Realty #ev16700492 Report a problem | ||
| 9/13/2017 | Listed for sale | $399,000+6.4%$133/sqft |
Source: CENTURY 21 OSBORNE REALTY #EV16700492 Report a problem | ||
| 12/16/2016 | Listing removed | $375,000$125/sqft |
Source: CENTURY 21 Osborne Realty #ev16700492 Report a problem | ||
| 9/14/2016 | Listed for sale | $375,000+7.2%$125/sqft |
Source: CENTURY 21 OSBORNE REALTY #EV16700492 Report a problem | ||
| 8/15/2014 | Listing removed | $349,900$117/sqft |
Source: CENTURY 21 Award #SW14118649 Report a problem | ||
| 6/7/2014 | Price change | $349,900-5.4%$117/sqft |
Source: Century 21 Award-Tem Redhawk #SW14118649 Report a problem | ||
| 7/31/2013 | Price change | $369,900-5.1%$123/sqft |
Source: Realty ONE Group, Inc. #IG13132488 Report a problem | ||
| 7/9/2013 | Listed for sale | $389,900+69.5%$130/sqft |
Source: Realty ONE Group, Inc. #IG13132488 Report a problem | ||
| 12/3/2010 | Sold | $230,000+0%$77/sqft |
Source: Public Record Report a problem | ||
| 11/10/2010 | Listed for sale | $229,900$77/sqft |
Source: Century 21 Premier Real Estate #T10077142 Report a problem | ||
| 10/3/2010 | Listing removed | $229,900-8%$77/sqft |
Source: Century 21 Premier Real Estate #T10077142 Report a problem | ||
| 8/27/2010 | Price change | $249,900-7.4%$83/sqft |
Source: Century 21 Premier Real Estate #T10077142 Report a problem | ||
| 7/22/2010 | Price change | $269,900-42.8%$90/sqft |
Source: Fannie Mae #T10077142 Report a problem | ||
| 6/26/2010 | Listed for sale | -- |
Source: foreclosure.com Report a problem | ||
| 4/9/2010 | Sold | $471,709-7.4%$157/sqft |
Source: Public Record Report a problem | ||
| 7/27/2006 | Sold | $509,500$170/sqft |
Source: Public Record Report a problem | ||
Public tax history
| Year | Property taxes | Tax assessment |
|---|---|---|
| 2025 | $7,847 +40.4% | $642,600 +45.8% |
| 2024 | $5,590 +1.1% | $440,627 +2% |
| 2023 | $5,532 +1.6% | $431,988 +2% |
| 2022 | $5,444 +1.6% | $423,519 +2% |
| 2021 | $5,358 +0.8% | $415,215 +1% |
| 2020 | $5,314 | $410,958 +2% |
| 2019 | -- | $402,900 +2% |
| 2018 | $5,148 +42.4% | $395,000 +55.6% |
| 2017 | $3,614 | $253,892 +2% |
| 2016 | $3,614 +3.8% | $248,915 +1.5% |
| 2015 | $3,481 -5% | $245,177 +2% |
| 2014 | $3,665 | $240,376 +0.5% |
| 2013 | -- | $239,292 +2% |
| 2012 | -- | $234,600 +2% |
| 2011 | -- | $230,000 +4.1% |
| 2010 | -- | $221,000 -13.7% |
| 2009 | -- | $256,000 -30.4% |
| 2008 | -- | $368,000 -27.7% |
| 2007 | -- | $509,313 +626.4% |
| 2006 | -- | $70,119 +1178.1% |
| 2005 | -- | $5,486 |
Find assessor info on the county website
Neighborhood: 92595
Nearby homes
- $656,6004 bd2 ba2.8k sqft33770 Wagon Train Dr, Wildomar, CA 92595Off Market
- $613,0004 bd2 ba2.2k sqft33794 Wagon Train Dr, Wildomar, CA 92595Off Market

- $661,3004 bd3 ba3k sqft33762 Wagon Train Dr, Wildomar, CA 92595Off Market
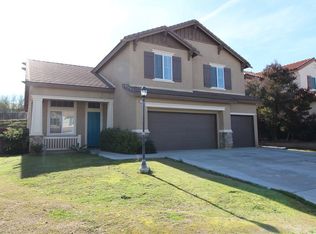
- $652,8004 bd3 ba3k sqft33802 Wagon Train Dr, Wildomar, CA 92595Off Market
- $600,0004 bd2 ba2.2k sqft33783 Wagon Train Dr, Wildomar, CA 92595Sold
- $619,5004 bd2 ba2.8k sqft33754 Wagon Train Dr, Wildomar, CA 92595Off Market
- $609,1004 bd2 ba2.8k sqft33791 Wagon Train Dr, Wildomar, CA 92595Off Market
- $626,5004 bd2 ba2.8k sqft33767 Wagon Train Dr, Wildomar, CA 92595Off Market
Nearby schools
GreatSchools rating
- 4/10Ronald Reagan Elementary SchoolGrades: K-5Distance: 1.9 mi
- 4/10David A. Brown Middle SchoolGrades: 6-8Distance: 3.8 mi
- 5/10Elsinore High SchoolGrades: 9-12Distance: 3.1 mi
Schools provided by the listing agent
- Elementary: Wildomar
- Middle: David A Brown
- High: Elsinore
Source: CRMLS. This data may not be complete. We recommend contacting the local school district to confirm school assignments for this home.
Get a cash offer in 3 minutes
Find out how much your home could sell for in as little as 3 minutes with a no-obligation cash offer.
Estimated market value
$746,200
Get a cash offer in 3 minutes
Find out how much your home could sell for in as little as 3 minutes with a no-obligation cash offer.
Estimated market value
$746,200
- California
- Riverside County
- Wildomar
- 92595
- 33778 Wagon Train Dr
Nearby cities
Nearby zip codes
Other Wildomar Topics
