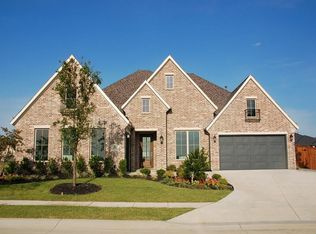
You'll fall in love with this exquisite Shaddock home located on a premium greenbelt lot, in the highly sought after Master Planned Community of Light Farms! Step inside & immerse yourself in the grandeur of the open Westlake floor plan adorned with soaring ceilings & an abundance of natural light that will leave you breathless. Beautiful designer finishes with over $50k in 2024 upgrades throughout that sets the stage for an extraordinary living experience! The kitchen offers ample space for your culinary aspirations featuring a gas cooktop, stunning countertops, & an oversized island with designer lighting. Additionally, unwind in the downstairs dedicated media room, perfect for movie night. Private primary suite that overlooks the backyard oasis with a luxurious en-suite bath. Upstairs showcases a game room & 3 secondary bedrooms with 2 full baths. Expand your entertaining options with the covered backyard patio, sparkling pool, and hot tub that's thoughtfully equipped to host guest outdoors. 3 car garage & HOA maintained front yard. PROSPER ISD! Don't miss all the amenities this community has to offer from 13+ miles of trails, pools, pickleball-tennis courts, gym, private lake, onsite restaurant and hundreds of community events. Neighborhood also includes a Montessori school and two top rated elementary schools within walking distance fromt his gem.
Sold
Price Unknown
3378 Bellcrest Way, Celina, TX 75009
5beds
3,851sqft
Single Family Residence
Built in 2020
9,408.96 Square Feet Lot
$-- Zestimate®
$--/sqft
$6,375 Estimated rent
Home value
Not available
Estimated sales range
Not available
$6,375/mo
Zestimate® history
Owner options
List your home for rent
$6,375/mo
Rent Zestimate®
Find your next renter with Zillow Rental Manager. Plus, with online applications, you can quickly screen prospective tenants – for free.
$6,375/mo
Rent Zestimate®
Refinance and save
$132/mo
Est. payment
Refinancing to a lower rate could help reduce your monthly payments and save thousands over the life of the loan.
$132/mo
Est. payment
Explore your selling options
Work with a Zillow partner agent
Leverage their expertise and Zillow's premium Showcase listings to get your home seen by more buyers.
Get startedList with your own agent
Get your home in front of millions of buyers by listing it on Zillow.
Learn how to do itSell it yourself
Take full control of how buyers see your home on Zillow by listing For Sale by Owner (FSBO).
List your homeWhat's special
Sparkling poolHot tubCovered backyard patioBackyard oasisAbundance of natural lightBeautiful designer finishesLuxurious en-suite bath
Zillow last checked:
Listing updated:
Listed by:
Laurel Kiehl 0687180 469-389-9958,
EXP REALTY 888-519-7431
Bought with:
Chelsea Coleman
Ebby Halliday Realtors
Source: NTREIS,MLS#: 20779513
Facts & features
Interior
Bedrooms & bathrooms
- Bedrooms: 5
- Bathrooms: 4
- Full bathrooms: 4
Primary bedroom
- Features: En Suite Bathroom
- Level: First
- Dimensions: 0 x 0
Bedroom
- Features: Ceiling Fan(s), Walk-In Closet(s)
- Level: First
Bedroom
- Features: Ceiling Fan(s), Walk-In Closet(s)
- Level: Second
- Dimensions: 0 x 0
Bedroom
- Features: Ceiling Fan(s), En Suite Bathroom, Walk-In Closet(s)
- Level: Second
- Dimensions: 0 x 0
Bedroom
- Features: Ceiling Fan(s), Walk-In Closet(s)
- Level: Second
- Dimensions: 0 x 0
Primary bathroom
- Features: Built-in Features, Dual Sinks, Double Vanity, En Suite Bathroom, Garden Tub/Roman Tub, Linen Closet, Solid Surface Counters, Sink, Separate Shower
- Level: First
- Dimensions: 0 x 0
Dining room
- Level: First
- Dimensions: 0 x 0
Other
- Features: Built-in Features, Granite Counters
- Level: First
- Dimensions: 0 x 0
Other
- Features: Solid Surface Counters
- Level: Second
- Dimensions: 0 x 0
Other
- Features: En Suite Bathroom, Solid Surface Counters
- Level: Second
- Dimensions: 0 x 0
Game room
- Features: Ceiling Fan(s)
- Level: Second
- Dimensions: 0 x 0
Kitchen
- Features: Built-in Features, Eat-in Kitchen, Kitchen Island, Stone Counters, Walk-In Pantry
- Level: First
- Dimensions: 0 x 0
Laundry
- Features: Built-in Features
- Level: First
- Dimensions: 0 x 0
Living room
- Features: Ceiling Fan(s), Fireplace
- Level: First
- Dimensions: 0 x 0
Media room
- Features: Ceiling Fan(s)
- Level: First
- Dimensions: 0 x 0
Office
- Level: First
- Dimensions: 0 x 0
Heating
- Central, Natural Gas, Zoned
Cooling
- Central Air, Ceiling Fan(s), Electric, Zoned
Appliances
- Included: Dishwasher, Electric Oven, Gas Cooktop, Disposal
- Laundry: Laundry in Utility Room
Features
- Chandelier, Decorative/Designer Lighting Fixtures, Double Vanity, Eat-in Kitchen, High Speed Internet, Kitchen Island, Open Floorplan, Pantry, Paneling/Wainscoting, Cable TV, Vaulted Ceiling(s), Walk-In Closet(s), Wired for Sound
- Flooring: Carpet, Tile, Wood
- Windows: Plantation Shutters
- Has basement: No
- Number of fireplaces: 1
- Fireplace features: Gas Starter
Interior area
- Total interior livable area: 3,851 sqft
Property
Parking
- Total spaces: 3
- Parking features: Garage Faces Front, Garage, Garage Door Opener
- Attached garage spaces: 3
Features
- Levels: Two
- Stories: 2
- Patio & porch: Covered
- Exterior features: Lighting, Rain Gutters
- Pool features: Gunite, In Ground, Pool, Pool/Spa Combo, Water Feature, Community
- Fencing: Wood,Wrought Iron
Lot
- Size: 9,408 sqft
- Features: Greenbelt, Landscaped, Subdivision, Sprinkler System, Few Trees
Details
- Parcel number: R1146900T02301
Construction
Type & style
- Home type: SingleFamily
- Architectural style: Traditional,Detached
- Property subtype: Single Family Residence
Materials
- Brick
- Foundation: Slab
- Roof: Composition
Condition
- Year built: 2020
Utilities & green energy
- Sewer: Public Sewer
- Water: Public
- Utilities for property: Natural Gas Available, Sewer Available, Separate Meters, Water Available, Cable Available
Community & neighborhood
Security
- Security features: Fire Alarm
Community
- Community features: Clubhouse, Curbs, Dock, Fitness Center, Fishing, Lake, Other, Playground, Park, Pool, Restaurant, Sidewalks, Tennis Court(s), Trails/Paths
Location
- Region: Celina
- Subdivision: Light Farms The Grange Neighborhood Ph 4
HOA & financial
HOA
- Has HOA: Yes
- HOA fee: $132 monthly
- Amenities included: Maintenance Front Yard
- Services included: All Facilities, Association Management, Maintenance Grounds, Maintenance Structure
- Association name: Insight Association Managemenet
- Association phone: 214-494-6002
Other
Other facts
- Listing terms: Cash,Conventional,FHA,VA Loan
Price history
| Date | Event | Price |
|---|---|---|
| 1/24/2025 | Sold | -- |
Source: NTREIS #20779513 Report a problem | ||
| 12/28/2024 | Pending sale | $1,100,000$286/sqft |
Source: NTREIS #20779513 Report a problem | ||
| 12/20/2024 | Contingent | $1,100,000$286/sqft |
Source: NTREIS #20779513 Report a problem | ||
| 12/9/2024 | Price change | $1,100,000-4.3%$286/sqft |
Source: NTREIS #20779513 Report a problem | ||
| 11/16/2024 | Listed for sale | $1,150,000+9.5%$299/sqft |
Source: NTREIS #20779513 Report a problem | ||
| 3/28/2024 | Sold | -- |
Source: NTREIS #20555892 Report a problem | ||
| 3/18/2024 | Pending sale | $1,050,000$273/sqft |
Source: NTREIS #20555892 Report a problem | ||
| 3/12/2024 | Listed for sale | $1,050,000$273/sqft |
Source: NTREIS #20555892 Report a problem | ||
Public tax history
| Year | Property taxes | Tax assessment |
|---|---|---|
| 2022 | -- | $880,294 +38.3% |
| 2021 | -- | $636,537 +325.8% |
| 2020 | -- | $149,500 +32.9% |
| 2019 | -- | $112,500 |
| 2018 | -- | $112,500 |
Find assessor info on the county website
Neighborhood: 75009
Nearby schools
GreatSchools rating
- 8/10Light Farms Elementary SchoolGrades: PK-5Distance: 0.5 mi
- 9/10Reynolds Middle SchoolGrades: 6-8Distance: 2.5 mi
- 7/10Prosper High SchoolGrades: 9-12Distance: 1.4 mi
Schools provided by the listing agent
- Elementary: Light Farms
- Middle: Reynolds
- High: Prosper
- District: Prosper ISD
Source: NTREIS. This data may not be complete. We recommend contacting the local school district to confirm school assignments for this home.
- Texas
- Collin County
- Celina
- 75009
- 3378 Bellcrest Way
Nearby cities
Nearby neighborhoods
Nearby zip codes
Other Celina Topics
