Skip main navigation
Under contract
  • $3,199,000

    3378 Canton Ln, Studio City, CA 91604

    4beds
    2,576sqft
    : 
    Loading
    Get pre-qualified
    Residential, Single Family Residence
    Built in 1956
    9,352 Square Feet Lot
    $3,046,200 Zestimate®
    $1,242/sqft
    $-- HOA

    What's special

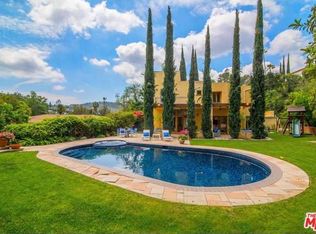
    Canton Lane is situated on a quiet cul-de-sac in the hills of Studio City, tucked away from the street and surrounded by mature landscaping including sage, lavender, and olive trees. Recently transformed, this single-level four bedroom, four bath Scandinavian-inspired home blends thoughtful design with warmth and livability, offering a rare sense of both light and privacy. Upon entering, the home opens to an effortless entertainer's floor plan where expansive living spaces flow seamlessly into the outdoors. Roman clay, custom millwork, and Thomas O'Brien lighting bring depth and character throughout, while oversized corner windows flood the interiors with natural light. At the center of the home, the kitchen pairs bespoke oak cabinetry with premium appliances and an oversized island that anchors both the dining and living spaces. The primary suite feels tucked away and serene, featuring direct access to the backyard along with a spa-like bath complete with Watermark plumbing fixtures, an expansive shower, and dual vanities. Two additional bedrooms with generous closet space share a full bath, while a fourth ensuite bedroom and powder bath sit just off the entry, offering flexibility for guests, office space, or family living. Outdoors, a brand new expansive wood deck extends the living space. Multiple sitting and entertaining areas including a 150-year-old limestone trough imported from Indonesia, secluded Japanese soaking tub, and fire pit create a retreat-like setting framed by canyon surroundings. Located within the coveted Carpenter School District and moments from Ventura Boulevard, Canton Lane offers a refined yet relaxed approach to California living.
    63 days
    |
    665
    |
    55
    |

    Zillow last checked:

    Listing updated:

    Listed by:

    Kristin Fowler-Kagay DRE # 02166452 904-434-4340,

    Douglas Elliman 310-595-3888,

    Bryce Pennel DRE # 02009053 310-367-1680,

    Douglas Elliman

    Source: CLAW,MLS#: 26833675MLS Logo

      Facts & features

      Interior

      Bedrooms & bathrooms
      • Bedrooms: 4
      • Bathrooms: 4
      • Full bathrooms: 4
      Rooms
      • Room types: Dining Area, Entry, Living Room, Office, Patio Open, Powder, Walk-In Closet
      Heating
      • Central
      Cooling
      • Air Conditioning
      Appliances
      • Included: Gas Cooktop, Double Oven, Dishwasher, Dryer, Disposal, Freezer, Ice Maker, Washer, Tankless Water Heater
      • Laundry: Laundry Room
      Features
      • Dining Area, Kitchen Island
      • Flooring: Wood
      • Windows: Bay Window(s), Blinds, Double Pane Windows
      • Has fireplace: Yes
      • Fireplace features: Gas, Living Room
      Interior area
      • Total structure area: 2,576
      • Total interior livable area: 2,576 sqft

      Property

      Parking
      • Total spaces: 3
      • Parking features: Concrete, Garage - 2 Car, On Street
      • Garage spaces: 2
      • Uncovered spaces: 1
      Features
      • Levels: One
      • Entry location: Main Level
      • Pool features: None
      • Spa features: Hot Tub
      • Fencing: Block,Wire,Fenced
      • Has view: Yes
      • View description: Tree Top
      Lot
      • Size: 9,352 Square Feet
      • Features: Back Yard, Cul-De-Sac
      Details
      • Additional structures: None
      • Parcel number: 2377010028
      • Zoning: LARE15
      • Special conditions: Standard

      Construction

      Type & style
      • Home type: SingleFamily
      • Architectural style: Other
      • Property subtype: Residential, Single Family Residence
      Condition
      • Updated/Remodeled
      • Year built: 1956

      Community & HOA

      Community
      • Security: Exterior Security Lights, Smoke Detector(s), Prewired, Security Lights, Fire and Smoke Detection System, Alarm System
      HOA
      • Has HOA: No
      Location
      • Region: Studio City

      Financial & listing details

      • Price per square foot: $1,242/sqft
      • Tax assessed value: $3,202,800
      • Annual tax amount: $38,618
      • Date on market: 5/18/2026

        Estimated market value

        $3,046,200

        $2.89M - $3.20M

        $7,886/mo

        Price history

        DateEventPrice
        7/9/2026Pending sale$3,199,000$1,242/sqft
        Source: Douglas Elliman #26833675 Report a problem
        7/2/2026Listing removed$3,199,000$1,242/sqft
        Source: Douglas Elliman #26833675 Report a problem
        5/29/2026Price change$3,199,000-3%$1,242/sqft
        Source: CLAW #26833675 Report a problem
        5/18/2026Listed for sale$3,299,000+5.1%$1,281/sqft
        Source: CLAW #26833675 Report a problem
        5/30/2024Sold$3,140,000-1.7%$1,219/sqft
        Source: Public Record Report a problem
        5/20/2024Pending sale$3,195,000$1,240/sqft
        Source: CLAW #24-383427 Report a problem
        5/6/2024Contingent$3,195,000$1,240/sqft
        Source: CLAW #24-383427 Report a problem
        4/25/2024Listed for sale$3,195,000+93.6%$1,240/sqft
        Source: CLAW #24-383427 Report a problem
        3/15/2023Sold$1,650,000$641/sqft
        Source: Public Record Report a problem
        3/15/2023Pending sale$1,650,000$641/sqft
        Source: CLAW #23-251093 Report a problem

        Public tax history

        YearProperty taxesTax assessment
        2025$38,618 +86.8%$3,202,800 +90.3%
        2024$20,678 +89.8%$1,683,000 +94%
        2023$10,893 +4.6%$867,577 +2%
        2022$10,418 +1.3%$850,567 +2%
        2021$10,286 -0.3%$833,890 +1%
        2020$10,319 $825,341 +2%
        2019$10,319 +4.9%$809,158 +2%
        2018$9,840 $793,293 +2%
        2017$9,840 +2.2%$777,739 +2%
        2016$9,627 +2.8%$762,490 +1.5%
        2015$9,365 +1.1%$751,038 +2%
        2014$9,263 $736,327 +479.6%
        2012-- $127,043 +2%
        2011-- $124,552 +0.8%
        2010-- $123,622 -0.2%
        2009-- $123,917 +2%
        2008-- $121,488 +2%
        2007-- $119,107 +2%
        2006-- $116,772
        2005-- $116,772 +4%
        2004-- $112,239 +1.9%
        2003-- $110,183 +2%
        2002-- $108,023 +4%
        2000-- $103,830
        Find assessor info on the county website

        Monthly payment

        Est. payment

        Payment breakdown

        Explore the cost of this home by adjusting the details. Changes won't be saved.
        All calculations are estimates and provided by Zillow, Inc. for informational purposes only. Actual amounts may vary.
        HOA fees may include property taxes on listings classified as Co-Ops. Contact the listing agent and/or owner for fee details.
        Mortgage interest rates are dependent on a number of factors, including credit score, down payment, and repayment length. Interest rate data provided by Zillow Group Marketplace, Inc. as of 1/1/1970 from various mortgage lenders with which we have lead or other similar arrangements; the Estimated Payment is an average of those rates.
        See how much you could borrow to make a competitive offer.

        Climate risks

        Neighborhood: Studio City

        Getting around

        10 / 100
        Car-Dependent
        12 / 100
        Somewhat Bikeable

        Nearby schools

        GreatSchools rating

        A local agent can set up tours, give advice and negotiate with sellers.

        Browse local experts

        Similar homes

          1. Local buyer's agents are ready to help