Skip main navigation
Sold for $460,000
  • $460,000

    3378 CORTLAND DRIVE, DAVENPORT, FL 33837

    4beds
    2,599sqft
    Single Family Residence
    Built in 2012
    8,124 Square Feet Lot
    $459,900 Zestimate®
    $177/sqft
    $2,499 Estimated rent

    Home value

    $459,900

    $432,000 - $492,000

    $2,499/mo

    Zestimate® history
    Loading
    Loading...

    Owner options

    List your home for rent

    $2,499/mo

    Rent Zestimate®

    Find your next renter with Zillow Rental Manager. Plus, with online applications, you can quickly screen prospective tenants – for free.

    Learn more

    $2,499/mo

    Rent Zestimate®

    Refinance and save

    $3,230/mo

    Est. payment

    Refinancing to a lower rate could help reduce your monthly payments and save thousands over the life of the loan.

    See today's rates

    $3,230/mo

    Est. payment

    Explore your selling options

    Work with a Zillow partner agent

    Leverage their expertise and Zillow's premium Showcase listings to get your home seen by more buyers.

    Get started

    List with your own agent

    Get your home in front of millions of buyers by listing it on Zillow.

    Learn how to do it

    Sell it yourself

    Take full control of how buyers see your home on Zillow by listing For Sale by Owner (FSBO).

    List your home

    What's special

    Two distinct primary suitesRecently painted exterior
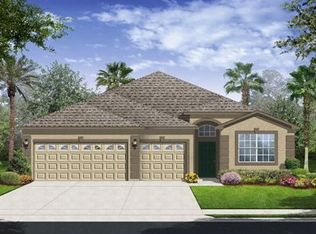
    Owner will assist with rate buy down...Luxury Living in the Guard-Gated Providence Golf Community. Experience this impeccably maintained, move-in-ready residence featuring 3 bedrooms, 3 bathrooms, and a versatile office/den (currently utilized as a 4th bedroom). Spanning over 2,500 sq. ft., this home boasts a rare and highly functional layout with two distinct primary suites, offering ideal accommodations for multi-generational living or upscale guest privacy. Recent Upgrades & Key Features: Modern Comfort: New state-of-the-art Lennox AC system (2024) featuring an integrated UV filter for superior air quality and energy efficiency. Fresh Interiors: Recently painted exterior and new upgraded carpeting in all bedrooms. Outdoor Oasis: A screened and covered lanai with a private hot tub, perfect for relaxing in the Florida evenings. Efficiency: Includes a private irrigation well to keep your landscaping lush while significantly reducing water costs. The open-concept design seamlessly connects the living, dining, and kitchen areas, making it a premier space for entertaining. The main primary suite serves as a true retreat with two walk-in closets and a spa-inspired ensuite featuring dual vanities, a soaking tub, and a walk-in shower. Community Amenities: Living in Providence means access to a championship golf course, resort-style pools, a fitness center, tennis courts, dog parks, and scenic trails. Located just minutes from Orlando’s world-class theme parks and the International Airport. Furnishings are available for separate purchase. Schedule your private tour today to see why this unique floor plan is so highly coveted!

    Zillow last checked:

    Listing updated:

    Listed by:

    Chandra Maraj 407-920-6813,

    CHARLES RUTENBERG REALTY ORLANDO 407-622-2122

    Bought with:

    Ada Tancun, 3292001

    CHARLES RUTENBERG REALTY ORLANDO

    Source: Stellar MLS,MLS#: S5144841MLS LogoOriginating MLS: Orlando Regional

    Facts & features

    Interior

    Bedrooms & bathrooms
    • Bedrooms: 4
    • Bathrooms: 3
    • Full bathrooms: 3
    Primary bedroom
    • Features: Ceiling Fan(s), Dual Closets
    • Level: First
    • Area: 325.24 Square Feet
    • Dimensions: 17.3x18.8
    Bedroom 2
    • Features: En Suite Bathroom, Built-in Closet
    • Level: First
    • Area: 161.57 Square Feet
    • Dimensions: 15.1x10.7
    Bedroom 3
    • Features: Ceiling Fan(s), Built-in Closet
    • Level: First
    • Area: 116.15 Square Feet
    • Dimensions: 11.5x10.1
    Primary bathroom
    • Features: Dual Sinks, Linen Closet
    • Level: First
    • Area: 104.03 Square Feet
    • Dimensions: 10.1x10.3
    Balcony porch lanai
    • Features: Ceiling Fan(s)
    • Level: First
    • Area: 591.36 Square Feet
    • Dimensions: 19.2x30.8
    Family room
    • Level: First
    • Area: 352.11 Square Feet
    • Dimensions: 29.1x12.1
    Kitchen
    • Features: Pantry
    • Level: First
    • Area: 311.52 Square Feet
    • Dimensions: 11.8x26.4
    Living room
    • Features: Ceiling Fan(s)
    • Level: First
    • Area: 356.85 Square Feet
    • Dimensions: 19.5x18.3
    Office
    • Level: First
    • Area: 115.54 Square Feet
    • Dimensions: 11.11x10.4
    Heating
    • Central, Electric, Heat Pump
    Cooling
    • Central Air
    Appliances
    • Included: Dishwasher, Disposal, Dryer, Electric Water Heater, Microwave, Range, Refrigerator, Washer
    • Laundry: Laundry Room
    Features
    • Ceiling Fan(s), Kitchen/Family Room Combo, Living Room/Dining Room Combo, Open Floorplan, Pest Guard System, Primary Bedroom Main Floor, Split Bedroom, Stone Counters, Thermostat, Walk-In Closet(s)
    • Flooring: Carpet, Ceramic Tile
    • Doors: Sliding Doors
    • Windows: Window Treatments
    • Has fireplace: No
    Interior area
    • Total structure area: 3,650
    • Total interior livable area: 2,599 sqft

    Property

    Parking
    • Total spaces: 3
    • Parking features: Garage Door Opener
    • Attached garage spaces: 3
    Features
    • Levels: One
    • Stories: 1
    • Patio & porch: Covered, Enclosed, Front Porch, Patio, Porch, Rear Porch, Screened
    • Exterior features: Irrigation System, Private Mailbox
    • Has spa: Yes
    • Spa features: Above Ground
    • Has view: Yes
    • View description: Garden
    Lot
    • Size: 8,124 Square Feet
    • Features: Landscaped, Level, Above Flood Plain
    • Residential vegetation: Trees/Landscaped
    Details
    • Parcel number: 272613704004000130
    • Special conditions: None

    Construction

    Type & style
    • Home type: SingleFamily
    • Architectural style: Ranch
    • Property subtype: Single Family Residence
    Materials
    • Block, Concrete
    • Foundation: Block, Slab
    • Roof: Shingle
    Condition
    • New construction: No
    • Year built: 2012

    Utilities & green energy

    • Sewer: Public Sewer
    • Water: None
    • Utilities for property: Cable Connected, Electricity Connected, Sewer Connected, Street Lights, Water Connected
    Green energy
    • Energy efficient items: HVAC, Lighting, Thermostat, Windows
    • Indoor air quality: HVAC UV/Elec. Filtration, Integrated Pest Management

    Community & HOA

    Community
    • Features: Clubhouse, Dog Park, Fitness Center, Gated Community - Guard, Golf Carts OK, Golf, Playground, Pool, Restaurant, Sidewalks, Tennis Court(s)
    • Security: Gated Community, Security Gate, Smoke Detector(s)
    • Pet fee: $0 monthly
    • Subdivision: CORTLAND WOODS AT PROVIDENCE PH 01
    HOA
    • Has HOA: Yes
    • Amenities included: Clubhouse, Fitness Center, Gated, Golf Course, Pickleball Court(s), Playground, Pool, Recreation Facilities, Security, Tennis Court(s)
    • Services included: 24-Hour Guard, Common Area Taxes, Community Pool, Manager, Private Road, Recreational Facilities, Security
    • HOA fee: $147 monthly
    • HOA name: Artemis Lifestyles/Stephen Lim
    • HOA phone: 863-256-5052
    Location
    • Region: Davenport

    Financial & listing details

    • Price per square foot: $177/sqft
    • Tax assessed value: $354,667
    • Annual tax amount: $3,196
    • Date on market: 3/1/2026
    • Cumulative days on market: 104 days
    • Listing terms: Cash,Conventional,FHA,USDA Loan,VA Loan
    • Ownership: Fee Simple
    • Total actual rent: 0
    • Electric utility on property: Yes
    • Road surface type: Asphalt

    Price history

    DateEventPrice
    7/17/2026Sold$460,000+2.4%$177/sqft
    Source: Stellar MLS #S5144841 Report a problem
    7/8/2026Contingent$449,000$173/sqft
    Source: Stellar MLS #S5144841 Report a problem
    6/14/2026Pending sale$449,000$173/sqft
    Source: Stellar MLS #S5144841 Report a problem
    3/26/2026Price change$449,000-2.2%$173/sqft
    Source: Stellar MLS #S5144841 Report a problem
    3/1/2026Listed for sale$459,000+98.4%$177/sqft
    Source: Stellar MLS #S5144841 Report a problem
    4/30/2012Sold$231,300+0.2%$89/sqft
    Source: Public Record Report a problem
    3/16/2012Price change$230,765+0.3%$89/sqft
    Source: Lennar Report a problem
    3/5/2012Price change$229,990-10.7%$88/sqft
    Source: Lennar Report a problem
    2/23/2012Listed for sale$257,680$99/sqft
    Source: Lennar Report a problem
    11/21/2011Listing removed$257,680$99/sqft
    Source: Lennar Report a problem
    11/18/2011Price change$257,680-0.8%$99/sqft
    Source: Lennar Report a problem
    11/14/2011Price change$259,680+1.6%$100/sqft
    Source: Lennar Report a problem
    10/17/2011Listed for sale$255,480$98/sqft
    Source: Lennar Report a problem

    Public tax history

    YearProperty taxesTax assessment
    2025$2,455 +3.2%$230,103 +2.9%
    2024$2,380 +2.2%$223,618 +3%
    2023$2,327 +2.4%$217,105 +3%
    2022$2,274 -0.6%$210,782 +3%
    2021$2,288 +0.8%$204,643 +1.4%
    2020$2,270 -0.1%$201,818 +2.3%
    2019$2,272 -15.1%$197,281 +1.9%
    2018$2,676 +1.7%$193,603 +2.1%
    2017$2,630 +20.8%$189,621 +2.1%
    2016$2,176 -1.8%$185,721 +0.7%
    2015$2,216 -8.4%$184,430 +0.8%
    2014$2,420 +9.4%$182,966 +1.5%
    2013$2,211 +346.4%$180,262 +459.8%
    2012$495 -5.3%$32,200 -4.2%
    2011$523 -34.1%$33,600 -32.8%
    2010$793 -6.8%$50,000 -0.9%
    2009$851 -42.9%$50,460 -46.9%
    2008$1,492 $95,000
    2007-- --
    Find assessor info on the county website

    Neighborhood: 33837

    Nearby schools

    GreatSchools rating
    Get a cash offer in 3 minutes
    Find out how much your home could sell for in as little as 3 minutes with a no-obligation cash offer.
    Estimated market value
    $459,900
    Get a cash offer in 3 minutes
    Find out how much your home could sell for in as little as 3 minutes with a no-obligation cash offer.
    Estimated market value
    $459,900