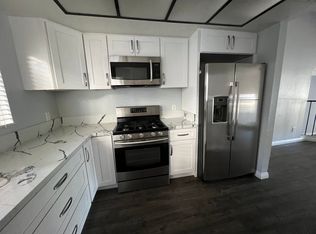
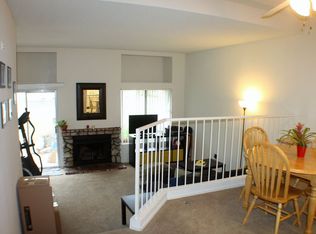
Experience elevated living in this light-drenched, two-story sanctuary, where soaring vaulted ceilings and oversized transom windows create a modern, airy atmosphere perfect for both productivity and relaxation. The versatile open-concept floor plan flows seamlessly from a fireside living room to a dining area overlooking a lush, gated courtyard, while a sleek spiral staircase ascends to a flexible loft, ideal as a second bedroom or high-tech home office. Retreat to the primary suite featuring private balcony access and an updated bath with a contemporary pedestal sink. Positioned within a resort-style community, you'll enjoy exclusive access to a gated pool, multiple tennis courts, and expansive green belts, all while benefiting from the convenience of a private one-car garage with integrated storage and a secondary assigned parking space. This is a refined urban retreat designed for those who value architectural character, natural light, and a high-amenity lifestyle. Preferred lender offering $5,000 towards
106 days
|
482
|
26
|
Zillow last checked:
Listing updated:
Listed by:
Adam MartinezDRE #01932164,
Romeo Echo
Source: CSMAOR,MLS#: 226002119
Facts & features
Interior
Bedrooms & bathrooms
Bedrooms: 2
Bathrooms: 1
Full bathrooms: 1
Heating
Central Furnace, Forced Air, Natural Gas
Cooling
Central Air
Appliances
Included: Water Heater
Laundry: Laundry Closet Stack, Laundry Closet, In Kitchen
Features
Walk-In Closet(s), Open Floorplan
Flooring: Carpet, Ceramic Tile
Doors: Sliding Glass Door(s)
Windows: Screens
Has fireplace: Yes
Fireplace features: Decorative, Living Room, Gas
Interior area
Total structure area: 1,061
Total interior livable area: 1,061 sqft
Property
Parking
Total spaces: 1
Parking features: Garage
Garage spaces: 1
Features
Levels: Two
Stories: 1
Entry location: Main Level
Exterior features: Balcony, Living Room Balcony
Has private pool: Yes
Pool features: Association, Community
Has spa: Yes
Spa features: Association Spa, Community, In Ground
Lot
Size: 871 Square Feet
Features: Landscaped
Details
Parcel number: 6110340305
Special conditions: Standard
Construction
Type & style
Home type: Condo
Architectural style: Contemporary
Property subtype: Condominium
Materials
Stucco, Wood, Drywall Walls
Foundation: Concrete Slab
Roof: Common Roof
Condition
Year built: 1985
Utilities & green energy
Sewer: Public Sewer
Water: Public
Community & HOA
Community
Subdivision: Sycamore Villas-234
HOA
Has HOA: Yes
Amenities included: Playground, Tennis Court(s)
Services included: Building & Grounds, Maintenance Grounds, Sewer, Trash, Water
HOA fee: $617 monthly
HOA name: GM Management
HOA phone: 805-526-0303
Location
Region: Simi Valley
Financial & listing details
Price per square foot: $377/sqft
Tax assessed value: $365,578
Date on market: 7/22/2026
Cumulative days on market: 107 days
Listing terms: VA No No Loan,VA Loan,Conventional,Cash