Built in 2023 and impeccably maintained, this home offers the space, style, and modern finishes you’ve been searching for—all in a vibrant amenity-rich community. This 5-bedroom, 4.5-bath home feels just like new and features a thoughtfully designed open-concept main level perfect for everyday living and entertaining. The spacious living area is anchored by a cozy fireplace and flows seamlessly into the stunning kitchen, complete with a large island and breakfast bar, sleek appliances, and abundant cabinet space for all your storage needs. A separate family room on the main level provides flexible space for a media room, playroom, or additional sitting area. A main-level bedroom and full bath create the perfect setup for a home office, guest suite, or multi-generational living. Upstairs, you’ll find a generous loft area ideal for a second living space or study area, along with four spacious bedrooms. The impressive primary suite features elegant tray ceilings and a spa-inspired ensuite bath with dual vanities, a soaking tub, separate shower, and a large walk-in closet. Step outside to a covered patio overlooking a huge backyard—ready for outdoor entertaining, play, or simply relaxing in your private retreat. This expansive, outdoor area is just waiting for your summer games and get togethers! Located in a sought-after community offering tennis courts, a swimming pool, playground, and walking trails, this home truly combines modern comfort with resort-style amenities. Don’t miss your opportunity to own this nearly new, move-in ready home in Loganville!
Closed
$508,000
3378 English Elm Way, Loganville, GA 30052
5beds
3,564sqft
Single Family Residence, Residential
Built in 2023
0.31 Acres Lot
$507,400 Zestimate®
$143/sqft
$3,282 Estimated rent
Home value
$507,400
$472,000 - $548,000
$3,282/mo
Zestimate® history
Owner options
List your home for rent
$3,282/mo
Rent Zestimate®
Find your next renter with Zillow Rental Manager. Plus, with online applications, you can quickly screen prospective tenants – for free.
$3,282/mo
Rent Zestimate®
Refinance and save
$3,487/mo
Est. payment
Refinancing to a lower rate could help reduce your monthly payments and save thousands over the life of the loan.
$3,487/mo
Est. payment
Explore your selling options
Work with a Zillow partner agent
Leverage their expertise and Zillow's premium Showcase listings to get your home seen by more buyers.
Get startedList with your own agent
Get your home in front of millions of buyers by listing it on Zillow.
Learn how to do itSell it yourself
Take full control of how buyers see your home on Zillow by listing For Sale by Owner (FSBO).
List your homeWhat's special
Cozy fireplaceHuge backyardImpressive primary suiteGenerous loft areaCovered patioLarge walk-in closetSleek appliances
Zillow last checked:
Listing updated:
Listed by:
Jenny Martin,
Redfin Corporation 404-800-3623
Bought with:
Manoj Dahal, 409975
Dalton Wade, Inc.
Source: FMLS GA,MLS#: 7714987
Facts & features
Interior
Bedrooms & bathrooms
- Bedrooms: 5
- Bathrooms: 5
- Full bathrooms: 4
- 1/2 bathrooms: 1
- Main level bathrooms: 1
- Main level bedrooms: 1
Rooms
- Room types: Loft
Primary bedroom
- Features: Other
- Level: Other
Bedroom
- Features: Other
Primary bathroom
- Features: Double Vanity, Separate Tub/Shower, Soaking Tub
Dining room
- Features: Open Concept
Kitchen
- Features: Breakfast Bar, Kitchen Island, Stone Counters, View to Family Room
Heating
- Central
Cooling
- Ceiling Fan(s), Central Air
Appliances
- Included: Dishwasher, Gas Cooktop, Gas Oven, Microwave, Refrigerator, Washer
- Laundry: Laundry Room
Features
- Crown Molding, Tray Ceiling(s), Walk-In Closet(s)
- Flooring: Carpet, Ceramic Tile
- Windows: Double Pane Windows
- Basement: None
- Number of fireplaces: 1
- Fireplace features: Living Room
- Common walls with other units/homes: No Common Walls
Interior area
- Total structure area: 3,564
- Total interior livable area: 3,564 sqft
- Finished area above ground: 3,564
Property
Parking
- Total spaces: 3
- Parking features: Garage
- Garage spaces: 3
Accessibility
- Accessibility features: None
Features
- Levels: Two
- Stories: 2
- Patio & porch: Patio
- Exterior features: Private Yard
- Pool features: None
- Spa features: None
- Fencing: None
- Has view: Yes
- View description: Other
- Waterfront features: None
- Body of water: None
Lot
- Size: 0.31 Acres
- Features: Back Yard, Front Yard, Private
Details
- Additional structures: None
- Parcel number: R5164 123
- Other equipment: None
- Horse amenities: None
Construction
Type & style
- Home type: SingleFamily
- Architectural style: Traditional
- Property subtype: Single Family Residence, Residential
Materials
- Brick
- Foundation: None
- Roof: Shingle
Condition
- Resale
- New construction: No
- Year built: 2023
Utilities & green energy
- Electric: 220 Volts
- Sewer: Public Sewer
- Water: Public
- Utilities for property: Electricity Available, Sewer Available, Water Available
Green energy
- Energy efficient items: None
- Energy generation: None
Community & HOA
Community
- Features: Playground, Pool, Tennis Court(s)
- Security: Carbon Monoxide Detector(s), Fire Alarm, Smoke Detector(s)
- Subdivision: Independence
HOA
- Has HOA: Yes
- HOA fee: $325 semi-annually
- HOA phone: 770-554-1236
Location
- Region: Loganville
Financial & listing details
- Price per square foot: $143/sqft
- Annual tax amount: $7,863
- Date on market: 2/6/2026
- Cumulative days on market: 71 days
- Electric utility on property: Yes
- Road surface type: None
Price history
| Date | Event | Price |
|---|---|---|
| 5/15/2026 | Sold | $508,000-1.5%$143/sqft |
Source:  FMLS GA #7714987 Report a problem FMLS GA #7714987 Report a problem | ||
| 4/26/2026 | Pending sale | $515,900$145/sqft |
Source: FMLS GA #7714987 Report a problem | ||
| 3/25/2026 | Price change | $515,900-6.2%$145/sqft |
Source: FMLS GA #7714987 Report a problem | ||
| 2/6/2026 | Listed for sale | $550,000+1.9%$154/sqft |
Source: FMLS GA #7714987 Report a problem | ||
| 7/21/2025 | Listing removed | $540,000$152/sqft |
Source: FMLS GA #7591681 Report a problem | ||
| 6/27/2025 | Price change | $540,000-2.7%$152/sqft |
Source: FMLS GA #7591681 Report a problem | ||
| 6/5/2025 | Listed for sale | $555,000+4.2%$156/sqft |
Source:  GAMLS #10536689 Report a problem GAMLS #10536689 Report a problem | ||
| 10/28/2023 | Listing removed | -- |
Source:  DR Horton Report a problem DR Horton Report a problem | ||
| 7/9/2023 | Listed for sale | $532,600$149/sqft |
Source: FMLS GA #7243528 Report a problem | ||
| 7/8/2023 | Pending sale | $532,600$149/sqft |
Source: DR Horton Report a problem | ||
| 7/6/2023 | Listed for sale | $532,600$149/sqft |
Source: DR Horton Report a problem | ||
Public tax history
Tax history is unavailable.
Neighborhood: 30052
Nearby homes
- $493,0554 bd4 ba2.8k sqft3469 English Elm Way, Loganville, GA 30052Sold
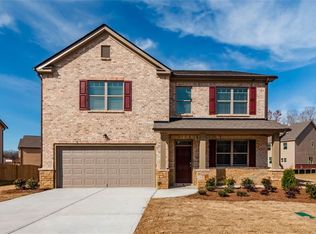
- $534,4505 bd4 ba-- sqft757 Black Maple Ct, Loganville, GA 30052Sold

- $527,6005 bd5 ba3.4k sqft3359 English Elm Way, Loganville, GA 30052Sold

- $505,5005 bd3 ba3.2k sqft3349 English Elm Way, Loganville, GA 30052Sold
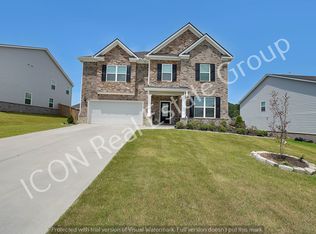
- $524,6005 bd5 ba3.4k sqft3339 English Elm Way, Loganville, GA 30052Sold
- $534,4505 bd4 ba3.1k sqft796 Black Maple Ct, Loganville, GA 30052Sold
- $547,9005 bd3 ba3.2k sqft776 Black Maple Ct, Loganville, GA 30052Sold
- $558,7005 bd5 ba3.4k sqft766 Black Maple Ct, Loganville, GA 30052Sold
Nearby schools
GreatSchools rating
- 7/10Trip Elementary SchoolGrades: PK-5Distance: 2.5 mi
- 9/10Bay Creek Middle SchoolGrades: 6-8Distance: 2.4 mi
- 8/10Grayson High SchoolGrades: 9-12Distance: 0.6 mi
Schools provided by the listing agent
- Elementary: Trip
- Middle: Bay Creek
- High: Grayson
Source: FMLS GA. This data may not be complete. We recommend contacting the local school district to confirm school assignments for this home.
Get a cash offer in 3 minutes
Find out how much your home could sell for in as little as 3 minutes with a no-obligation cash offer.
Estimated market value
$507,400
Get a cash offer in 3 minutes
Find out how much your home could sell for in as little as 3 minutes with a no-obligation cash offer.
Estimated market value
$507,400
- Georgia
- Gwinnett County
- Loganville
- 30052
- 3378 English Elm Way
Nearby cities
Nearby zip codes
Other Loganville Topics
