One or more photo(s) has been virtually staged. Welcome to this luxurious estate in the exclusive Alaqua Lakes community, where sophistication meets tranquility. Situated on a secluded cul-de-sac, this exquisite 4-bedroom, 4.5-bathroom home spans 4,535 square feet, offering a seamless blend of comfort and elegance. As you approach the circular driveway, you are greeted by a beautiful fountain that sets the tone for the grandeur that awaits inside. Step through the grand entry doors into a welcoming foyer, where you’re immediately captivated by the breathtaking great room. Vaulted ceilings, a cozy gas fireplace, and sweeping views of the heated pool and the lush golf course beyond create a perfect backdrop for both relaxation and entertainment. Adjacent to the great room, the formal dining area offers ample space for hosting elegant gatherings, making this home an entertainer’s dream. For the culinary enthusiast, the kitchen is a masterpiece. Outfitted with top-of-the-line KitchenAid appliances, including a 36” gas cooktop and a 48” Jenn-Air refrigerator, this space is designed for both everyday cooking and gourmet meal preparation. Flowing effortlessly into the family room, it creates the perfect heart of the home for daily living. When it’s time for fun, head to the expansive entertainment room, perfect for a pool table, media center, or your own private home theatre. For those working from home, the private office provides a peaceful space to focus and create. The luxurious primary suite is a true retreat, with dual walk-in closets featuring built-in cabinetry and bay windows offering picturesque views of the pool and golf course. The spa-like primary bathroom boasts a large soaking tub, separate shower, dual sinks with a makeup counter, and a private commode. Step outside to your private oasis, where a resort-style heated pool, an outdoor kitchen with a built-in grill and refrigerator, and a spacious fenced yard await. Entertain guests year-round in this serene outdoor space, or simply enjoy a quiet evening at home with views of the golf course as your backdrop. Additional highlights include an indoor laundry room, a 4-car garage, a 22 kW gas generator, and a durable tile roof. Nestled within a gated community with 24-hour security, residents have access to an array of amenities, including a playground, tennis courts, basketball courts, a soccer field, beach volleyball, and more. This is not just a home; it's a lifestyle. Don’t miss the opportunity to make this Alaqua Lakes gem your own!
Sold for $1,490,000
$1,490,000
3378 FOXMEADOW COURT, LONGWOOD, FL 32779
4beds
4,535sqft
Single Family Residence
Built in 2002
0.59 Acres Lot
$1,597,300 Zestimate®
$329/sqft
$6,031 Estimated rent
Home value
$1,597,300
$1.47M - $1.74M
$6,031/mo
Zestimate® history
Owner options
List your home for rent
$6,031/mo
Rent Zestimate®
Find your next renter with Zillow Rental Manager. Plus, with online applications, you can quickly screen prospective tenants – for free.
$6,031/mo
Rent Zestimate®
Refinance and save
$10,317/mo
Est. payment
Refinancing to a lower rate could help reduce your monthly payments and save thousands over the life of the loan.
$10,317/mo
Est. payment
Explore your selling options
Work with a Zillow partner agent
Leverage their expertise and Zillow's premium Showcase listings to get your home seen by more buyers.
Get startedList with your own agent
Get your home in front of millions of buyers by listing it on Zillow.
Learn how to do itSell it yourself
Take full control of how buyers see your home on Zillow by listing For Sale by Owner (FSBO).
List your homeWhat's special
Lush golf courseCozy gas fireplaceOutdoor kitchenPrivate officeSecluded cul-de-sacIndoor laundry roomBeautiful fountain
Zillow last checked:
Listing updated:
Listed by:
Kaveh Albekord 407-821-7821,
ALBEKORD, INC. 407-509-5846
Bought with:
Elizabeth Green, 3087914
PREMIER SOTHEBYS INT'L REALTY
Kristen Wenderfer, 3317723
PREMIER SOTHEBYS INT'L REALTY
Source: Stellar MLS,MLS#: O6250314 Originating MLS: Orlando Regional
Originating MLS: Orlando Regional
Facts & features
Interior
Bedrooms & bathrooms
- Bedrooms: 4
- Bathrooms: 5
- Full bathrooms: 4
- 1/2 bathrooms: 1
Rooms
- Room types: Attic, Den/Library/Office, Family Room, Living Room, Media Room
Primary bedroom
- Features: Ceiling Fan(s), Walk-In Closet(s)
- Level: First
- Dimensions: 18x26
Bedroom 2
- Features: Ceiling Fan(s), Jack & Jill Bathroom, Built-in Closet
- Level: First
- Dimensions: 13.5x14
Bedroom 3
- Features: Ceiling Fan(s), Jack & Jill Bathroom, Built-in Closet
- Level: First
- Dimensions: 13x14
Bedroom 4
- Features: Ceiling Fan(s), Built-in Closet
- Level: First
- Dimensions: 13x14
Dining room
- Level: First
- Dimensions: 13.5x19.5
Family room
- Features: Ceiling Fan(s)
- Level: First
- Dimensions: 16x20
Game room
- Features: Ceiling Fan(s)
- Level: First
- Dimensions: 23x23
Kitchen
- Features: Exhaust Fan, Granite Counters, Kitchen Island, Pantry, Tall Countertops
- Level: First
- Dimensions: 18x20
Living room
- Level: First
- Dimensions: 20x21
Office
- Level: First
- Dimensions: 13x14
Heating
- Central, Electric
Cooling
- Central Air, Zoned
Appliances
- Included: Oven, Cooktop, Dishwasher, Disposal, Dryer, Exhaust Fan, Gas Water Heater, Microwave, Range Hood, Refrigerator, Washer
- Laundry: Inside, Laundry Room
Features
- Ceiling Fan(s), Crown Molding, Eating Space In Kitchen, High Ceilings, Kitchen/Family Room Combo, Living Room/Dining Room Combo, Primary Bedroom Main Floor, Split Bedroom, Stone Counters, Thermostat, Vaulted Ceiling(s), Walk-In Closet(s)
- Flooring: Carpet, Tile, Hardwood
- Doors: French Doors, Outdoor Kitchen, Sliding Doors
- Windows: Rods, Shades, Window Treatments
- Has fireplace: Yes
- Fireplace features: Gas, Living Room
Interior area
- Total structure area: 6,416
- Total interior livable area: 4,535 sqft
Property
Parking
- Total spaces: 4
- Parking features: Garage Door Opener, Garage Faces Side
- Attached garage spaces: 4
- Details: Garage Dimensions: 22x42
Features
- Levels: One
- Stories: 1
- Patio & porch: Covered, Front Porch, Rear Porch
- Exterior features: Irrigation System, Lighting, Outdoor Kitchen, Rain Gutters, Sidewalk, Sprinkler Metered
- Has private pool: Yes
- Pool features: Heated, In Ground, Lighting
- Fencing: Other
- Has view: Yes
- View description: Golf Course
Lot
- Size: 0.59 Acres
- Features: Cul-De-Sac, On Golf Course
Details
- Additional structures: Gazebo, Outdoor Kitchen
- Parcel number: 1020295PT00000370
- Zoning: PUD
- Special conditions: None
Construction
Type & style
- Home type: SingleFamily
- Property subtype: Single Family Residence
Materials
- Block
- Foundation: Slab
- Roof: Tile
Condition
- New construction: No
- Year built: 2002
Utilities & green energy
- Sewer: Public Sewer
- Water: Public
- Utilities for property: BB/HS Internet Available, Cable Connected, Electricity Connected, Natural Gas Connected, Sewer Connected, Street Lights, Underground Utilities, Water Connected
Community & HOA
Community
- Features: Association Recreation - Owned, Clubhouse, Deed Restrictions, Gated Community - Guard, Golf Carts OK, Irrigation-Reclaimed Water, Playground, Pool, Sidewalks
- Security: Gated Community, Security System, Smoke Detector(s)
- Pet fee: $0 monthly
- Subdivision: ALAQUA LAKES PH 5
HOA
- Has HOA: Yes
- Amenities included: Basketball Court, Clubhouse, Fitness Center, Gated, Playground, Pool, Recreation Facilities, Security, Tennis Court(s)
- Services included: 24-Hour Guard, Community Pool, Reserve Fund, Manager, Private Road, Recreational Facilities
- HOA fee: $331 monthly
- HOA name: Jeff Daniel/Castle Group
- HOA phone: 407-915-6001
Location
- Region: Longwood
Financial & listing details
- Price per square foot: $329/sqft
- Tax assessed value: $1,280,350
- Annual tax amount: $11,468
- Date on market: 10/24/2024
- Cumulative days on market: 1 day
- Listing terms: Cash,Conventional
- Ownership: Fee Simple
- Total actual rent: 0
- Electric utility on property: Yes
- Road surface type: Asphalt
Price history
| Date | Event | Price |
|---|---|---|
| 11/21/2024 | Sold | $1,490,000$329/sqft |
Source:  Stellar MLS #O6250314 Report a problem Stellar MLS #O6250314 Report a problem | ||
| 10/26/2024 | Pending sale | $1,490,000$329/sqft |
Source: Stellar MLS #O6250314 Report a problem | ||
| 10/24/2024 | Listed for sale | $1,490,000-12.4%$329/sqft |
Source: Stellar MLS #O6250314 Report a problem | ||
| 11/30/2007 | Listing removed | $1,700,000$375/sqft |
Source: Obeo #O4635114 Report a problem | ||
| 11/14/2007 | Listed for sale | $1,700,000+20%$375/sqft |
Source: Obeo #O4635114 Report a problem | ||
| 12/20/2005 | Sold | $1,417,000+74.5%$312/sqft |
Source: Public Record Report a problem | ||
| 4/10/2002 | Sold | $812,100$179/sqft |
Source: Public Record Report a problem | ||
Public tax history
| Year | Property taxes | Tax assessment |
|---|---|---|
| 2025 | $17,260 +51% | $1,280,350 +41.5% |
| 2024 | $11,427 +2.4% | $905,084 +3% |
| 2023 | $11,163 +2.4% | $878,722 +3% |
| 2022 | $10,905 -1.9% | $853,128 +3% |
| 2021 | $11,122 +0.6% | $828,280 +1.4% |
| 2020 | $11,053 +0.8% | $816,844 +2.3% |
| 2019 | $10,961 | $798,479 +1.9% |
| 2018 | $10,961 +0.7% | $783,591 -1.7% |
| 2017 | $10,888 -3.5% | $796,983 +0.8% |
| 2016 | $11,284 -2.3% | $790,297 +0.7% |
| 2015 | $11,549 | $784,781 +0.8% |
| 2014 | $11,549 -1.2% | $778,553 +1.5% |
| 2013 | $11,685 +4.5% | $767,047 +0.2% |
| 2012 | $11,184 -2.4% | $765,363 -1.2% |
| 2011 | $11,459 -7.8% | $774,996 -6.5% |
| 2010 | $12,423 -5.9% | $828,748 -6.1% |
| 2009 | $13,205 -9.2% | $882,765 -12% |
| 2008 | $14,541 -3.7% | $1,003,036 -4.3% |
| 2007 | $15,103 -6% | $1,047,654 +2.5% |
| 2006 | $16,069 +31% | $1,022,101 +32.1% |
| 2005 | $12,267 0% | $773,604 +3% |
| 2004 | $12,272 +1.6% | $751,072 +3% |
| 2003 | $12,073 +409.4% | $729,210 +436.2% |
| 2002 | $2,370 | $136,000 |
Find assessor info on the county website
Neighborhood: 32779
Nearby homes
- $1,598,0005 bd6 ba5k sqft3384 Foxmeadow Ct, Longwood, FL 32779Off Market
- $1,916,0004 bd6 ba4.9k sqft3372 Foxmeadow Ct, Longwood, FL 32779Off Market
- $2,062,0005 bd7 ba6k sqft3390 Foxmeadow Ct, Longwood, FL 32779Off Market
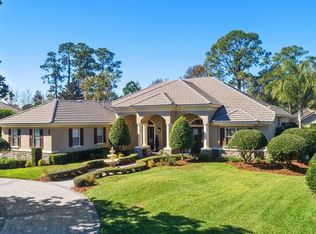
- $1,708,1004 bd4 ba4.5k sqft3383 Foxmeadow Ct, Longwood, FL 32779Off Market
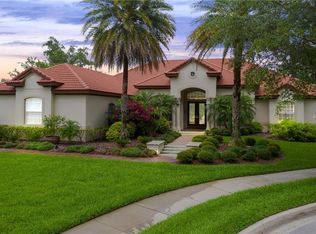
- $1,864,4004 bd4 ba4.1k sqft3373 Foxmeadow Ct, Longwood, FL 32779Off Market
- $1,441,7003 bd4 ba3.8k sqft3391 Foxmeadow Ct, Longwood, FL 32779Off Market
- $1,434,3004 bd5 ba4k sqft3396 Foxmeadow Ct, Longwood, FL 32779Off Market
- $4,293,1006 bd6 ba14k sqft3279 Tala Loop, Longwood, FL 32779Off Market
Nearby schools
GreatSchools rating
- 10/10Heathrow Elementary SchoolGrades: PK-5Distance: 2.1 mi
- 6/10Markham Woods Middle SchoolGrades: 6-8Distance: 2.2 mi
- 5/10Lake Mary High SchoolGrades: 9-12Distance: 4 mi
Schools provided by the listing agent
- Elementary: Heathrow Elementary
- Middle: Markham Woods Middle
- High: Lake Mary High
Source: Stellar MLS. This data may not be complete. We recommend contacting the local school district to confirm school assignments for this home.
Get a cash offer in 3 minutes
Find out how much your home could sell for in as little as 3 minutes with a no-obligation cash offer.
Estimated market value
$1,597,300
Get a cash offer in 3 minutes
Find out how much your home could sell for in as little as 3 minutes with a no-obligation cash offer.
Estimated market value
$1,597,300
- Florida
- Seminole County
- Longwood
- 32779
- 3378 FOXMEADOW COURT
Nearby cities
Nearby zip codes
Other Longwood Topics
