The 2502 plan is a very spacious home that offers 4 bedrooms, loft and flex space that can be used as an office. A large open living area to entertain your friends and family. This plan features a bright and airy first floor with a lovely kitchen, generous island, walk in pantry and substantial dining space. The kitchen has stylish upgrades including 42” Cabinets with crown molding, quartz countertops and gas range. You’ll enjoy relaxing in the great room in front of the cozy fireplace and work from home will be very convenient from the first-floor office. This home also has a full unfinished basement, over 1,000 sq. ft of space with 9' ceilings and rough plumbing for a future bathroom. Home will be completed in November. The Villages of Prairie Center community offers you 17 miles of walking and bike trails 3-acre community park/playground, over 190 acres of protected open space and much more! Conveniently located and walking distance to Prairie Center Shopping Center where you will find many shops and restaurants, some are Target, Chick-Fil-A, Home Depot, Platte Valley Medical Center and more! Furnished model of this plan available to tour at 1996 Griffin Drive, Brighton. *Photos and tour are of model, not actual home* The Listing Team represents builder/seller as a Transaction Broker.
Sold for $620,000
$620,000
3378 Grey Owl Place, Brighton, CO 80601
4beds
3,741sqft
Single Family Residence
Built in 2023
5,400 Square Feet Lot
$604,600 Zestimate®
$166/sqft
$3,686 Estimated rent
Home value
$604,600
$574,000 - $635,000
$3,686/mo
Zestimate® history
Owner options
List your home for rent
$3,686/mo
Rent Zestimate®
Find your next renter with Zillow Rental Manager. Plus, with online applications, you can quickly screen prospective tenants – for free.
$3,686/mo
Rent Zestimate®
Refinance and save
$3,668/mo
Est. payment
Refinancing to a lower rate could help reduce your monthly payments and save thousands over the life of the loan.
$3,668/mo
Est. payment
Explore your selling options
Work with a Zillow partner agent
Leverage their expertise and Zillow's premium Showcase listings to get your home seen by more buyers.
Get startedList with your own agent
Get your home in front of millions of buyers by listing it on Zillow.
Learn how to do itSell it yourself
Take full control of how buyers see your home on Zillow by listing For Sale by Owner (FSBO).
List your homeWhat's special
Zillow last checked:
Listing updated:
Listed by:
Team Lassen 303-668-7007 info@teamlassen.com,
MB Team Lassen
Bought with:
Kelly Leahy, 100102798
Keller Williams Advantage Realty LLC
Source: REcolorado as distributed by MLS GRID,MLS#: 9060417
Facts & features
Interior
Bedrooms & bathrooms
- Bedrooms: 4
- Bathrooms: 3
- Full bathrooms: 1
- 3/4 bathrooms: 1
- 1/2 bathrooms: 1
- Main level bathrooms: 1
Primary bedroom
- Level: Upper
Bedroom
- Level: Upper
Bedroom
- Level: Upper
Bedroom
- Level: Upper
Primary bathroom
- Level: Upper
Bathroom
- Level: Main
Bathroom
- Level: Upper
Great room
- Level: Main
Kitchen
- Level: Main
Laundry
- Level: Upper
Loft
- Level: Upper
Heating
- Heat Pump, Natural Gas
Cooling
- Central Air
Appliances
- Included: Convection Oven, Dishwasher, Disposal, Gas Water Heater, Microwave
- Laundry: In Unit
Features
- High Ceilings, Kitchen Island, Open Floorplan, Pantry, Primary Suite, Walk-In Closet(s)
- Flooring: Carpet, Vinyl
- Windows: Double Pane Windows
- Basement: Full,Unfinished
- Number of fireplaces: 1
- Fireplace features: Gas Log, Great Room
Interior area
- Total structure area: 3,741
- Total interior livable area: 3,741 sqft
- Finished area above ground: 2,533
- Finished area below ground: 0
Property
Parking
- Total spaces: 2
- Parking features: Garage - Attached
- Attached garage spaces: 2
Features
- Levels: Two
- Stories: 2
- Patio & porch: Front Porch
Lot
- Size: 5,400 Square Feet
Details
- Parcel number: R0197054
- Special conditions: Standard
Construction
Type & style
- Home type: SingleFamily
- Property subtype: Single Family Residence
Materials
- Cement Siding
- Roof: Composition
Condition
- New Construction
- New construction: Yes
- Year built: 2023
Details
- Builder model: 2502
- Builder name: KB Home
- Warranty included: Yes
Utilities & green energy
- Sewer: Public Sewer
- Water: Public
Community & HOA
Community
- Subdivision: The Villages At Prairie Center
HOA
- Has HOA: Yes
- HOA fee: $50 monthly
- HOA name: Prairie Center Metro Dist
- HOA phone: 303-987-0835
Location
- Region: Brighton
Financial & listing details
- Price per square foot: $166/sqft
- Tax assessed value: $587,000
- Annual tax amount: $762
- Date on market: 5/8/2023
- Listing terms: 1031 Exchange,Cash,Conventional,FHA,VA Loan
- Exclusions: None
- Ownership: Builder
Price history
| Date | Event | Price |
|---|---|---|
| 10/11/2024 | Sold | $620,000-0.8%$166/sqft |
Source:  REcolorado as distributed by MLS GRID #9060417 Report a problem REcolorado as distributed by MLS GRID #9060417 Report a problem | ||
| 8/16/2024 | Pending sale | $625,000$167/sqft |
Source: REcolorado as distributed by MLS GRID #9060417 Report a problem | ||
| 8/8/2024 | Price change | $625,000-0.8%$167/sqft |
Source: REcolorado as distributed by MLS GRID #9060417 Report a problem | ||
| 7/4/2024 | Price change | $630,000-1.1%$168/sqft |
Source:  KB Home Report a problem KB Home Report a problem | ||
| 4/27/2024 | Price change | $637,000-2%$170/sqft |
Source: REcolorado as distributed by MLS GRID #9060417 Report a problem | ||
| 1/11/2024 | Price change | $650,000-1.8%$174/sqft |
Source: KB Home Report a problem | ||
| 1/7/2024 | Price change | $662,000+0.4%$177/sqft |
Source: KB Home Report a problem | ||
| 5/8/2023 | Listed for sale | $659,307$176/sqft |
Source: REcolorado as distributed by MLS GRID #9060417 Report a problem | ||
Public tax history
| Year | Property taxes | Tax assessment |
|---|---|---|
| 2025 | $7,233 +62% | $36,690 -12.8% |
| 2024 | $4,464 +486.1% | $42,080 +76.1% |
| 2023 | $762 +9.8% | $23,890 +455.6% |
| 2022 | $693 | $4,300 +4.4% |
| 2021 | -- | $4,120 +4.8% |
| 2020 | $656 | $3,930 |
| 2019 | $656 +41952.6% | $3,930 +39200% |
| 2018 | $2 | $10 |
Find assessor info on the county website
Neighborhood: 80601
Nearby homes
- $578,0363 bd2 ba3k sqft3366 Grey Owl Pl, Brighton, CO 80601Sold

- $520,7323 bd2 ba1.3k sqft3390 Grey Owl Pl, Brighton, CO 80601Sold

- $619,5014 bd3 ba3.5k sqft3388 Boral Owl Dr, Brighton, CO 80601Sold
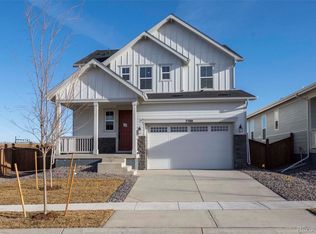
- $1,0001.563 Acres1983 S 35th Ave, Brighton, CO 80601Off Market
- $525,0003 bd2 ba1.3k sqft3382 Boral Owl Dr, Brighton, CO 80601Sold
- $520,0003 bd2 ba1.3k sqft3354 Grey Owl Pl, Brighton, CO 80601Sold
- $732,9505 bd3 ba3.8k sqft3375 Grey Owl Pl, Brighton, CO 80601Sold
- $549,9503 bd3 ba2.2k sqft3387 Grey Owl Pl, Brighton, CO 80601Sold
Nearby schools
GreatSchools rating
- 4/10Southeast Elementary SchoolGrades: PK-5Distance: 1.9 mi
- 2/10Vikan Middle SchoolGrades: 6-8Distance: 2.1 mi
- 5/10Riverdale Ridge High SchoolGrades: 9-12Distance: 5.7 mi
Schools provided by the listing agent
- Elementary: Southeast
- Middle: Prairie View
- High: Riverdale Ridge
- District: School District 27-J
Source: REcolorado as distributed by MLS GRID. This data may not be complete. We recommend contacting the local school district to confirm school assignments for this home.
Get a cash offer in 3 minutes
Find out how much your home could sell for in as little as 3 minutes with a no-obligation cash offer.
Estimated market value
$604,600
Get a cash offer in 3 minutes
Find out how much your home could sell for in as little as 3 minutes with a no-obligation cash offer.
Estimated market value
$604,600
- Colorado
- Adams County
- Brighton
- 80601
- 3378 Grey Owl Place
Nearby cities
Nearby zip codes
Other Brighton Topics
