**PEASE READ*** This beautiful 4 BEDROOM and 3.5 Bath home is move-in ready. County Records are incorrect. All additional paperwork for addition is on file and performed by professional contractors.
With almost 2,000 sq. ft, this home can handle all your family needs. The large eat-in kitchen is updated and large enough for your biggest family gatherings. The open floorplan integrates into a Giant Family Room complete with a fireplace. Just off the Family Room are the 2 Primary Suites complete with full baths and large closets. New paint and flooring throughout. Upstairs, are two generous bedrooms with Brand New carpet and paint. Also upstairs is a very flexible space ( office, nursery, craft room). These rooms share a full "Jack and Jill " bath.
Outside this property will blow you away. The Full Country Porch is perfect for year around enjoyment. Almost 4 acres to use as you please. 15 minutes from Shopping, 20 min to Fort Gregg-Adams (Lee).
Great schools, Shopping 20 min. Unbelievable Country living. Please confirm all Schools. Call today.
Sold for $405,000
$405,000
3378 Juanita Ln, Church Road, VA 23833
4beds
1,991sqft
Single Family Residence
Built in 1999
3.94 Acres Lot
$418,100 Zestimate®
$203/sqft
$2,470 Estimated rent
Home value
$418,100
Estimated sales range
Not available
$2,470/mo
Zestimate® history
Owner options
List your home for rent
$2,470/mo
Rent Zestimate®
Find your next renter with Zillow Rental Manager. Plus, with online applications, you can quickly screen prospective tenants – for free.
$2,470/mo
Rent Zestimate®
Refinance and save
$2,409/mo
Est. payment
Refinancing to a lower rate could help reduce your monthly payments and save thousands over the life of the loan.
$2,409/mo
Est. payment
Explore your selling options
Work with a Zillow partner agent
Leverage their expertise and Zillow's premium Showcase listings to get your home seen by more buyers.
Get startedList with your own agent
Get your home in front of millions of buyers by listing it on Zillow.
Learn how to do itSell it yourself
Take full control of how buyers see your home on Zillow by listing For Sale by Owner (FSBO).
List your homeWhat's special
Zillow last checked:
Listing updated:
Listed by:
Michael Conway 804-943-9341,
EXP Realty LLC
Bought with:
Jorge Milanes-Escobar, 0225267282
Spring Hill Real Estate
Source: CVRMLS,MLS#: 2500561 Originating MLS: Central Virginia Regional MLS
Originating MLS: Central Virginia Regional MLSFacts & features
Interior
Bedrooms & bathrooms
- Bedrooms: 4
- Bathrooms: 4
- Full bathrooms: 3
- 1/2 bathrooms: 1
Primary bedroom
- Description: Large, walk-in closet, Full Bath
- Level: First
- Dimensions: 18.0 x 12.0
Primary bedroom
- Description: Perfect for aging loved ones. Full Bath
- Level: First
- Dimensions: 19.0 x 14.0
Bedroom 3
- Description: Brand new paint and carpet,fan
- Level: Second
- Dimensions: 18.0 x 11.0
Bedroom 4
- Description: Brand New Carpet and Paint, Fan
- Level: Second
- Dimensions: 14.0 x 12.0
Additional room
- Description: office, man cave, nursery
- Level: Second
- Dimensions: 13.0 x 10.0
Family room
- Description: Gas fp, new paint, new flooring
- Level: First
- Dimensions: 24.0 x 18.0
Other
- Description: Tub & Shower
- Level: First
Other
- Description: Tub & Shower
- Level: Second
Half bath
- Level: First
Kitchen
- Description: Newer applicances, new paint, accent wall Eat - in
- Level: First
- Dimensions: 23.0 x 10.0
Laundry
- Description: washer & dryer convey, Shelving
- Level: First
- Dimensions: 6.0 x 8.0
Heating
- Electric, Zoned
Cooling
- Central Air, Zoned
Appliances
- Included: Dishwasher, Exhaust Fan, Electric Cooking, Microwave, Self Cleaning Oven, Washer
- Laundry: Dryer Hookup
Features
- Bookcases, Built-in Features, Bedroom on Main Level, Bay Window, Ceiling Fan(s), Eat-in Kitchen, Fireplace, Laminate Counters, Bath in Primary Bedroom, Main Level Primary, Walk-In Closet(s)
- Flooring: Ceramic Tile, Vinyl
- Doors: Storm Door(s)
- Windows: Storm Window(s), Thermal Windows
- Basement: Crawl Space
- Attic: Access Only
- Number of fireplaces: 1
- Fireplace features: Gas
Interior area
- Total interior livable area: 1,991 sqft
- Finished area above ground: 1,991
- Finished area below ground: 0
Property
Parking
- Total spaces: 1
- Parking features: Direct Access, Driveway, Oversized, Paved, Unfinished Garage
- Garage spaces: 1
- Has uncovered spaces: Yes
Accessibility
- Accessibility features: Accessibility Features, Accessible Full Bath, Customized Wheelchair Accessible, Accessible Electrical and Environmental Controls, Grab Bars
Features
- Levels: Two
- Stories: 2
- Patio & porch: Front Porch, Deck, Porch
- Exterior features: Deck, Out Building(s), Porch, Storage, Shed, Paved Driveway
- Pool features: None
- Fencing: None
- Body of water: Lake Chesdin is very near.
Lot
- Size: 3.94 Acres
- Features: Dead End, Level
- Topography: Level
Details
- Additional structures: Utility Building(s), Outbuilding
- Parcel number: 14684
- Other equipment: Satellite Dish
Construction
Type & style
- Home type: SingleFamily
- Architectural style: Cape Cod,Two Story
- Property subtype: Single Family Residence
Materials
- Drywall, Frame, Concrete, Vinyl Siding
- Roof: Shingle
Condition
- Resale
- New construction: No
- Year built: 1999
Utilities & green energy
- Sewer: Septic Tank
- Water: Well
Community & HOA
Community
- Subdivision: None
Location
- Region: Church Road
Financial & listing details
- Price per square foot: $203/sqft
- Tax assessed value: $315,800
- Annual tax amount: $2,568
- Date on market: 1/8/2026
- Ownership: Individuals
- Ownership type: Sole Proprietor
Price history
| Date | Event | Price |
|---|---|---|
| 2/7/2025 | Sold | $405,000+1.3%$203/sqft |
Source:  CVRMLS #2500561 Report a problem CVRMLS #2500561 Report a problem | ||
| 1/22/2025 | Pending sale | $399,750$201/sqft |
Source: CVRMLS #2500561 Report a problem | ||
| 1/8/2025 | Listed for sale | $399,750+200.6%$201/sqft |
Source: CVRMLS #2500561 Report a problem | ||
| 4/29/2003 | Sold | $133,000$67/sqft |
Source: Agent Provided Report a problem | ||
Public tax history
| Year | Property taxes | Tax assessment |
|---|---|---|
| 2024 | $1,731 +6.3% | $206,100 |
| 2023 | $1,628 | $206,100 |
| 2022 | -- | $206,100 |
| 2021 | -- | $206,100 |
| 2020 | -- | $206,100 +9% |
| 2018 | $1,494 | $189,100 |
| 2017 | -- | $189,100 |
| 2016 | -- | -- |
| 2015 | -- | -- |
| 2014 | -- | -- |
| 2013 | -- | -- |
| 2012 | -- | -- |
| 2011 | -- | -- |
| 2010 | -- | -- |
Find assessor info on the county website
Neighborhood: 23833
Nearby homes
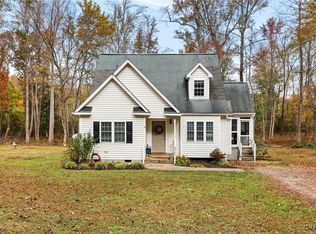
- $325,0003 bd3 ba1.5k sqft3360 Juanita Ln, Church Road, VA 23833Sold
- $358,2004 bd2 ba1.7k sqft15200 Browns Rd, Church Road, VA 23833Off Market
- $418,8003 bd2 ba1.8k sqft15040 Browns Rd, Church Road, VA 23833Off Market
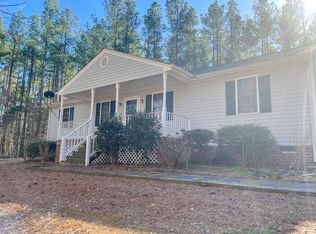
- $334,6003 bd2 ba1.3k sqft3361 Juanita Ln, Church Road, VA 23833Off Market
- $438,7003 bd3 ba2.9k sqft15026 Browns Rd, Church Road, VA 23833Off Market
- $363,2003 bd2 ba1.5k sqft15105 Namozine Rd, Church Road, VA 23833Off Market
- $354,6003 bd2 ba1.5k sqft3350 Juanita Ln, Church Road, VA 23833Off Market
- $454,7004 bd2 ba3k sqft15006 Browns Rd, Church Road, VA 23833Off Market
Nearby schools
GreatSchools rating
- 9/10Midway Elementary SchoolGrades: PK-5Distance: 2.6 mi
- 3/10Dinwiddie Middle SchoolGrades: 6-8Distance: 8.5 mi
- 3/10Dinwiddie Senior High SchoolGrades: 9-12Distance: 8.5 mi
Schools provided by the listing agent
- Elementary: Midway
- Middle: Dinwiddie
- High: Dinwiddie
Source: CVRMLS. This data may not be complete. We recommend contacting the local school district to confirm school assignments for this home.
Get a cash offer in 3 minutes
Find out how much your home could sell for in as little as 3 minutes with a no-obligation cash offer.
Estimated market value
$418,100
Get a cash offer in 3 minutes
Find out how much your home could sell for in as little as 3 minutes with a no-obligation cash offer.
Estimated market value
$418,100
- Virginia
- Dinwiddie County
- Church Road
- 23833
- 3378 Juanita Ln
Nearby cities
Nearby zip codes
Other Church Road Topics
