Skip main navigation
Closed
  • $525,000

    3378 Peachtree Chase, Duluth, GA 30096

    4beds
    2,684sqft
    Single Family Residence, Residential
    Built in 1985
    0.69 Acres Lot
    $512,400 Zestimate®
    $196/sqft
    $2,943 Estimated rent

    Home value

    $512,400

    $471,000 - $559,000

    $2,943/mo

    Zestimate® history
    Loading
    Loading...

    Owner options

    List your home for rent

    $2,943/mo

    Rent Zestimate®

    Find your next renter with Zillow Rental Manager. Plus, with online applications, you can quickly screen prospective tenants – for free.

    Learn more

    $2,943/mo

    Rent Zestimate®

    Refinance and save

    $3,251/mo

    Est. payment

    Refinancing to a lower rate could help reduce your monthly payments and save thousands over the life of the loan.

    See today's rates

    $3,251/mo

    Est. payment

    Explore your selling options

    Work with a Zillow partner agent

    Leverage their expertise and Zillow's premium Showcase listings to get your home seen by more buyers.

    Get started

    List with your own agent

    Get your home in front of millions of buyers by listing it on Zillow.

    Learn how to do it

    Sell it yourself

    Take full control of how buyers see your home on Zillow by listing For Sale by Owner (FSBO).

    List your home

    What's special

    Modern finishesCozy fireplaceCustom islandEnormous back deckPrivate backyardOpen floor planStainless steel appliances
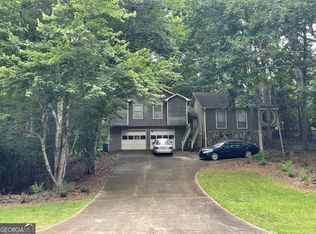
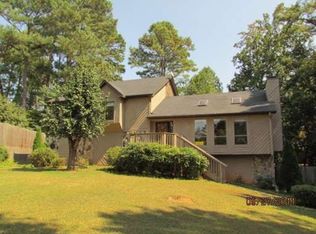
    This completely renovated, light-filled home with modern finishes is exactly what you've been looking for! The open floor plan seamlessly connects the spacious kitchen, living room with cozy fireplace, and dining area. The kitchen is a chef's dream with white quartz countertops, soft close cabinets, an apron-front farm sink, 6-burner gas stove, pot filler, stainless steel appliances, range hood, and a custom island large enough for seating and storage. This home offers 3 bedrooms and 2 full bathrooms all on the main level PLUS a versatile flex room downstairs to suit your needs. Do you desire a 4th bedroom, teen suite, in-law space, rec room or home office? This adaptable space can do it all! Next to the flex room is ANOTHER unfinished room just waiting to be customized. The primary bedroom is a true retreat, featuring two closets, French doors that lead out to the back deck, and a luxurious en-suite bathroom. The primary bath has a wet room, complete with a soaking tub and shower, double vessel sinks and sleek lighting. Rounding out the main level are two more large bedrooms, laundry with washer and dryer and the renovated hall bathroom. Throughout the home are new LVP floors, new recessed lighting, and a whole house fan that ensures year-round comfort. The newly replaced and extended front porch provides plenty of space to unwind, while the enormous back deck and private backyard is perfect for gatherings. The roof is also BRAND NEW making this home completely move in ready. Located at the end of a quiet cul-de-sac street in a well maintained subdivision with NO HOA, this home is zoned for the desirable Peachtree Ridge school cluster. Only minutes to I-85, Bunten Road Park, Downtown Duluth's shops, restaurants and entertainment, Gas South Arena, and golf at Sugarloaf Country Club. Don't forget to check out the 3-D home tour!

    Zillow last checked:

    Listing updated:

    Listed by:

    KEISHA WOODBINE,

    EXP Realty, LLC.,

    Samantha Welch,

    EXP Realty, LLC.

    Bought with:

    Talita D Oliveira, 437303

    Keller Williams Realty Atlanta Partners

    Source: FMLS GA,MLS#: 7551796MLS Logo

    Facts & features

    Interior

    Bedrooms & bathrooms
    • Bedrooms: 4
    • Bathrooms: 2
    • Full bathrooms: 2
    • Main level bathrooms: 2
    • Main level bedrooms: 3
    Rooms
    • Room types: Bonus Room, Office, Workshop
    Primary bedroom
    • Features: Master on Main
    • Level: Master on Main
    Bedroom
    • Features: Master on Main
    Primary bathroom
    • Features: Double Vanity, Separate Tub/Shower, Soaking Tub
    Dining room
    • Features: Separate Dining Room
    Kitchen
    • Features: Cabinets White, Eat-in Kitchen, Kitchen Island, Stone Counters, View to Family Room
    Heating
    • Central
    Cooling
    • Ceiling Fan(s), Central Air, Whole House Fan
    Appliances
    • Included: Dishwasher, Dryer, Gas Cooktop, Microwave, Range Hood, Refrigerator, Washer
    • Laundry: In Hall, Laundry Closet, Main Level
    Features
    • Double Vanity, High Speed Internet, His and Hers Closets, Recessed Lighting, Vaulted Ceiling(s), Walk-In Closet(s)
    • Flooring: Ceramic Tile, Luxury Vinyl
    • Windows: Bay Window(s)
    • Basement: Daylight,Partial,Walk-Out Access
    • Number of fireplaces: 1
    • Fireplace features: Gas Starter, Living Room, Wood Burning Stove
    • Common walls with other units/homes: No Common Walls
    Interior area
    • Total structure area: 2,684
    • Total interior livable area: 2,684 sqft

    Property

    Parking
    • Total spaces: 6
    • Parking features: Driveway, Garage, Garage Door Opener, Garage Faces Side, On Street
    • Garage spaces: 2
    • Has uncovered spaces: Yes
    Accessibility
    • Accessibility features: None
    Features
    • Levels: Two
    • Stories: 2
    • Patio & porch: Deck, Front Porch
    • Exterior features: Private Yard, Rear Stairs
    • Pool features: None
    • Spa features: None
    • Fencing: Back Yard
    • Has view: Yes
    • View description: Neighborhood
    • Waterfront features: None
    • Body of water: None
    Lot
    • Size: 0.69 Acres
    • Features: Back Yard, Cul-De-Sac, Private
    Details
    • Additional structures: None
    • Parcel number: R7201 192
    • Other equipment: None
    • Horse amenities: None

    Construction

    Type & style
    • Home type: SingleFamily
    • Architectural style: Traditional
    • Property subtype: Single Family Residence, Residential
    Materials
    • Wood Siding
    • Foundation: Concrete Perimeter
    • Roof: Shingle
    Condition
    • Updated/Remodeled
    • New construction: No
    • Year built: 1985

    Utilities & green energy

    • Electric: 110 Volts
    • Sewer: Septic Tank
    • Water: Public
    • Utilities for property: Cable Available, Electricity Available, Natural Gas Available, Phone Available, Water Available
    Green energy
    • Energy efficient items: None
    • Energy generation: None

    Community & HOA

    Community
    • Features: Near Schools, Near Shopping, Near Trails/Greenway
    • Security: Smoke Detector(s)
    • Subdivision: Peachtree Walk
    HOA
    • Has HOA: No
    Location
    • Region: Duluth

    Financial & listing details

    • Price per square foot: $196/sqft
    • Annual tax amount: $5,443
    • Date on market: 4/3/2025
    • Cumulative days on market: 12 days
    • Electric utility on property: Yes
    • Road surface type: Asphalt

    Price history

    DateEventPrice
    5/7/2025Sold$525,000-1.9%$196/sqft
    Source: FMLS GA #7551796 Report a problem
    4/25/2025Pending sale$535,000$199/sqft
    Source: FMLS GA #7551796 Report a problem
    4/3/2025Price change$535,000+27.4%$199/sqft
    Source: FMLS GA #7551796 Report a problem
    8/9/2022Pending sale$420,000$156/sqft
    Source: FMLS GA #7091291 Report a problem
    8/3/2022Contingent$420,000$156/sqft
    Source: FMLS GA #7091291 Report a problem
    7/29/2022Listed for sale$420,000+88.3%$156/sqft
    Source: FMLS GA #7091291 Report a problem
    5/24/2019Listing removed$1,750$1/sqft
    Source: WRI Property Management Report a problem
    5/22/2019Listed for rent$1,750$1/sqft
    Source: WRI Property Management Report a problem
    3/21/2019Sold$223,000-10.8%$83/sqft
    Source: FMLS GA #6504348 Report a problem
    3/6/2019Pending sale$249,900$93/sqft
    Source: Realty One Group Edge #6504348 Report a problem
    3/2/2019Listed for sale$249,900$93/sqft
    Source: Realty One Group Edge #6504348 Report a problem
    2/28/2019Pending sale$249,900$93/sqft
    Source: Realty One Group Edge #6504348 Report a problem
    2/24/2019Price change$249,900-3.8%$93/sqft
    Source: Realty One Group Edge #6504348 Report a problem
    2/12/2019Listed for sale$259,900+40.6%$97/sqft
    Source: Realty One Group Edge #6504348 Report a problem
    7/3/2014Sold$184,900$69/sqft
    Source: FMLS GA #5258243 Report a problem

    Public tax history

    Tax history is unavailable.

    Neighborhood: 30096

    Nearby schools

    GreatSchools rating
    Schools provided by the listing agent
    • Elementary: Mason
    • Middle: Hull
    • High: Peachtree Ridge

    Source: FMLS GA. This data may not be complete. We recommend contacting the local school district to confirm school assignments for this home.

    Get a cash offer in 3 minutes
    Find out how much your home could sell for in as little as 3 minutes with a no-obligation cash offer.
    Estimated market value
    $512,400
    Get a cash offer in 3 minutes
    Find out how much your home could sell for in as little as 3 minutes with a no-obligation cash offer.
    Estimated market value
    $512,400