Luxury & Comfort Meet in Lake Nona’s Somerset Park ! Welcome to 3378 Puxton Dr, a stunning 4-bedroom, 3.5-bath home offering 2,819 sq ft of beautifully designed living space in the gated community of Somerset Park, one of the most sought-after neighborhoods in the Lake Nona area. Step inside to discover an inviting open-concept with high ceilings. With the flex room on your left and the stair case as you walk in adding an extra touch of elegance effortlessly combining luxury and everyday comfort. The gourmet kitchen features 42” dark wood cabinets, stainless-steel appliances, granite countertops, and a large island that opens to the spacious family and dining areas — perfect for both elegant entertaining and casual family gatherings. The home is bathed in natural light thanks to large windows and soaring ceilings, creating a warm and welcoming atmosphere throughout.Upstairs, a versatile loft space offers endless possibilities — whether as a cozy media room, home office, or play area for the kids. Relax in the expansive master suite complete with a spa-like bathroom featuring dual vanities and a separate specious walk-in shower — your personal sanctuary after a long day. Additional bedrooms provide ample space for family or guests, each thoughtfully designed for comfort and privacy. Step outside to enjoy your private, screened lanai overlooking a fenced backyard — an ideal spot for morning coffee, summer BBQs, or simply unwinding in the Florida sunshine. Living in Somerset Park means access to exclusive community amenities, peaceful walking trails, and proximity to Lake Nona’s vibrant Town Center, where shopping, dining, and entertainment await. This home perfectly balances luxury and livability, offering a friendly, welcoming environment in one of Orlando’s most desirable neighborhoods. Don’t miss your chance to make 3378 Puxton Dr your new home!
Sold for $585,000
$585,000
3378 PUXTON DRIVE, ORLANDO, FL 32824
4beds
2,819sqft
Single Family Residence
Built in 2019
6,427 Square Feet Lot
$585,400 Zestimate®
$208/sqft
$3,362 Estimated rent
Home value
$585,400
$533,000 - $644,000
$3,362/mo
Zestimate® history
Owner options
List your home for rent
$3,362/mo
Rent Zestimate®
Find your next renter with Zillow Rental Manager. Plus, with online applications, you can quickly screen prospective tenants – for free.
$3,362/mo
Rent Zestimate®
Refinance and save
$4,382/mo
Est. payment
Refinancing to a lower rate could help reduce your monthly payments and save thousands over the life of the loan.
$4,382/mo
Est. payment
Explore your selling options
Work with a Zillow partner agent
Leverage their expertise and Zillow's premium Showcase listings to get your home seen by more buyers.
Get startedList with your own agent
Get your home in front of millions of buyers by listing it on Zillow.
Learn how to do itSell it yourself
Take full control of how buyers see your home on Zillow by listing For Sale by Owner (FSBO).
List your homeWhat's special
Large islandPrivate screened lanaiVersatile loft spaceGranite countertopsBathed in natural lightHigh ceilingsSpa-like bathroom
Zillow last checked:
Listing updated:
Listed by:
Krichely Gonzalez Rodriguez 407-953-4377,
KELLER WILLIAMS ADVANTAGE III 407-207-0825
Bought with:
Erich Adams, 3427565
DALTON WADE INC
Source: Stellar MLS,MLS#: S5137182 Originating MLS: Orlando Regional
Originating MLS: Orlando Regional
Facts & features
Interior
Bedrooms & bathrooms
- Bedrooms: 4
- Bathrooms: 4
- Full bathrooms: 3
- 1/2 bathrooms: 1
Rooms
- Room types: Dining Room, Loft, Storage Rooms
Primary bedroom
- Features: Walk-In Closet(s)
- Level: Second
- Area: 192 Square Feet
- Dimensions: 16x12
Bathroom 2
- Features: Built-in Closet
- Level: Second
- Area: 121 Square Feet
- Dimensions: 11x11
Bathroom 3
- Features: Built-in Closet
- Level: Second
- Area: 156 Square Feet
- Dimensions: 13x12
Bathroom 4
- Features: Built-in Closet
- Level: Second
- Area: 156 Square Feet
- Dimensions: 13x12
Kitchen
- Level: First
Laundry
- Level: First
Living room
- Level: First
Loft
- Level: Second
Heating
- Central
Cooling
- Central Air
Appliances
- Included: Dishwasher, Microwave, Range, Refrigerator
- Laundry: Laundry Room
Features
- High Ceilings, Kitchen/Family Room Combo, Open Floorplan
- Flooring: Carpet, Ceramic Tile
- Doors: Sliding Doors
- Has fireplace: No
Interior area
- Total structure area: 3,859
- Total interior livable area: 2,819 sqft
Property
Parking
- Total spaces: 2
- Parking features: Garage - Attached
- Attached garage spaces: 2
Features
- Levels: Two
- Stories: 2
- Exterior features: Irrigation System, Lighting, Sidewalk
Lot
- Size: 6,427 Square Feet
Details
- Parcel number: 292430763101610
- Zoning: P-D
- Special conditions: None
Construction
Type & style
- Home type: SingleFamily
- Property subtype: Single Family Residence
Materials
- Block, Concrete, Stucco
- Foundation: Slab
- Roof: Shingle
Condition
- New construction: No
- Year built: 2019
Utilities & green energy
- Sewer: Public Sewer
- Water: Public
- Utilities for property: Cable Available, Electricity Available, Phone Available, Water Available
Community & HOA
Community
- Features: Clubhouse, Gated Community - No Guard
- Pet fee: $0 monthly
- Subdivision: SOMERSET PARK PHASE 2
HOA
- Has HOA: Yes
- Amenities included: Gated
- Services included: Cable TV, Community Pool, Internet
- HOA fee: $237 monthly
- HOA name: JASMIN CORRA
Location
- Region: Orlando
Financial & listing details
- Price per square foot: $208/sqft
- Tax assessed value: $516,044
- Annual tax amount: $5,024
- Date on market: 10/22/2025
- Cumulative days on market: 18 days
- Listing terms: Cash,Conventional,FHA,VA Loan
- Ownership: Fee Simple
- Total actual rent: 0
- Electric utility on property: Yes
- Road surface type: Paved
Price history
| Date | Event | Price |
|---|---|---|
| 7/7/2026 | Sold | $585,000$208/sqft |
Source: Public Record Report a problem | ||
| 12/10/2025 | Sold | $585,000-1.7%$208/sqft |
Source:  Stellar MLS #S5137182 Report a problem Stellar MLS #S5137182 Report a problem | ||
| 11/11/2025 | Pending sale | $595,000$211/sqft |
Source: Stellar MLS #S5137182 Report a problem | ||
| 10/23/2025 | Listed for sale | $595,000+77.3%$211/sqft |
Source: Stellar MLS #S5137182 Report a problem | ||
| 3/14/2019 | Sold | $335,553$119/sqft |
Source: Public Record Report a problem | ||
Public tax history
| Year | Property taxes | Tax assessment |
|---|---|---|
| 2024 | $5,024 +7.3% | $332,476 +3% |
| 2023 | $4,681 +3.6% | $322,792 +3% |
| 2022 | $4,517 +1.5% | $313,390 +3% |
| 2021 | $4,449 +0.8% | $304,262 +1.4% |
| 2020 | $4,413 +381.2% | $300,061 +726.6% |
| 2019 | $917 +37.5% | $36,300 +10% |
| 2018 | $667 | $33,000 +10% |
| 2017 | $667 +33.6% | $30,000 |
| 2016 | $499 | $30,000 |
Find assessor info on the county website
Neighborhood: Meadow Woods
Nearby homes
- $477,9003 bd2 ba2k sqft3384 Puxton Dr, Orlando, FL 32824Off Market
- $556,0004 bd3 ba2.5k sqft3372 Puxton Dr, Orlando, FL 32824Off Market
- $505,6004 bd2 ba2k sqft3390 Puxton Dr, Orlando, FL 32824Off Market
- $661,1005 bd3 ba3.5k sqft3141 Somerset Park Dr, Orlando, FL 32824Off Market
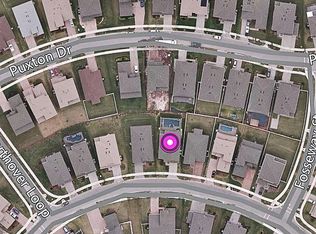
- $430,0004 bd2 ba1.6k sqft3366 Puxton Dr, Orlando, FL 32824Sold
- $273,9563 bd3 ba2.1k sqft3135 Somerset Park Dr, Orlando, FL 32824Off Market
- $523,3003 bd3 ba2.4k sqft3135 Somerset Park Dr, Orlando, FL 32824Off Market
- $455,5004 bd2 ba1.6k sqft3147 Somerset Park Dr, Orlando, FL 32824Off Market
Nearby schools
GreatSchools rating
- 9/10Stonewyck Elementary-1481Grades: PK-5Distance: 0.7 mi
- 6/10South Creek Middle SchoolGrades: 6-8Distance: 2.1 mi
- 5/10Cypress Creek High SchoolGrades: 9-12Distance: 3 mi
Get a cash offer in 3 minutes
Find out how much your home could sell for in as little as 3 minutes with a no-obligation cash offer.
Estimated market value
$585,400
Get a cash offer in 3 minutes
Find out how much your home could sell for in as little as 3 minutes with a no-obligation cash offer.
Estimated market value
$585,400
- Florida
- Orange County
- Orlando
- 32824
- Meadow Woods
- 3378 PUXTON DRIVE
Nearby cities
Nearby neighborhoods
Nearby zip codes
Other Orlando Topics
