Wow Wow Wow!!!! Back Available for showings and purchase at no fault of the seller! GREAT NEWS FOR BUYERS! NEW PRICE!!!!!
Welcome to this 4 bedroom, 3 bathroom family home ready for you to move in and add your personal touches! IT IS A STEAL OF A DEAL IN TODAY'S MARKET AT $499,990. The home shows well and is light, bright and warm. The open floor plan has a nice flow and lots of room. The front room as you enter can easily serve as a formal living/sitting area, or a home office. The kitchen includes plenty of cabinet space, an island and large pantry. All Kitchen Appliance remain with the home. There is a large dining area and a lower level family room that opens out to the patio and large fenced backyard. The family room level is completed with a private bedroom and full bathroom making a great space for guests or family. The primary master suite with its own ensuite bathroom, 2 additional bedrooms, another full bathroom and laundry room complete the upper level. The unfinished basement is ready for you to design with additional living space, a workout space, playroom, office, bedroom or anything you desire. Don't let this one get away! Close to entertainment, shopping, playground, schools and parks. Situated just off I-25 makes it easy to enjoy all that the cities of Denver, Fort Collins and surrounding areas have to offer. Easy commuting for both work or play!
Sold for $480,000
$480,000
3378 Shadbush Street, Johnstown, CO 80534
4beds
2,914sqft
Single Family Residence
Built in 2013
7,936 Square Feet Lot
$473,400 Zestimate®
$165/sqft
$2,989 Estimated rent
Home value
$473,400
$445,000 - $502,000
$2,989/mo
Zestimate® history
Owner options
List your home for rent
$2,989/mo
Rent Zestimate®
Find your next renter with Zillow Rental Manager. Plus, with online applications, you can quickly screen prospective tenants – for free.
$2,989/mo
Rent Zestimate®
Refinance and save
$3,103/mo
Est. payment
Refinancing to a lower rate could help reduce your monthly payments and save thousands over the life of the loan.
$3,103/mo
Est. payment
Explore your selling options
Work with a Zillow partner agent
Leverage their expertise and Zillow's premium Showcase listings to get your home seen by more buyers.
Get startedList with your own agent
Get your home in front of millions of buyers by listing it on Zillow.
Learn how to do itSell it yourself
Take full control of how buyers see your home on Zillow by listing For Sale by Owner (FSBO).
List your homeWhat's special
Large fenced backyardPrimary suiteFront roomLarge pantryOpen floor planLower level family roomHome office
Zillow last checked:
Listing updated:
Listed by:
Margaret Booker 303-981-6824 bookermm@gmail.com,
HomeSmart
Bought with:
Gina Lee Cimino, 100091544
Liberty Associates, LLC
Source: REcolorado as distributed by MLS GRID,MLS#: 8770054
Facts & features
Interior
Bedrooms & bathrooms
- Bedrooms: 4
- Bathrooms: 3
- Full bathrooms: 3
Primary bedroom
- Description: Large Master Suit3
- Level: Upper
Bedroom
- Description: Full Bedroom
- Level: Lower
Bedroom
- Description: 2nd Bedroom
- Level: Upper
Bedroom
- Description: 3rd Bedroom
- Level: Upper
Bathroom
- Description: Full Bathroom
- Level: Lower
Bathroom
- Description: Ensuite Bathroom
- Level: Upper
Bathroom
- Description: Nice Bathroom
- Level: Upper
Dining room
- Description: Dining Room
- Level: Main
Family room
- Description: Nice Sized Family Room
- Level: Lower
Kitchen
- Description: Great Kitchen, Plenty Of Cabinet Space
- Level: Main
Laundry
- Description: Nice Sized Laundry Room
- Level: Upper
Living room
- Description: Lovely Living Room
- Level: Main
Heating
- Forced Air
Cooling
- Central Air
Appliances
- Included: Cooktop, Dishwasher, Disposal, Gas Water Heater, Microwave, Oven, Range, Refrigerator
Features
- Entrance Foyer, Five Piece Bath, High Ceilings, Kitchen Island, Laminate Counters, Open Floorplan, Pantry, Primary Suite, Smoke Free, Wired for Data
- Flooring: Carpet, Laminate, Tile, Vinyl, Wood
- Windows: Double Pane Windows, Storm Window(s), Window Coverings
- Basement: Unfinished
- Common walls with other units/homes: No Common Walls
Interior area
- Total structure area: 2,914
- Total interior livable area: 2,914 sqft
- Finished area above ground: 2,273
- Finished area below ground: 641
Property
Parking
- Total spaces: 2
- Parking features: Concrete
- Attached garage spaces: 2
Features
- Levels: Multi/Split
- Entry location: Ground
- Patio & porch: Deck, Front Porch
- Exterior features: Private Yard
- Fencing: Full
Lot
- Size: 7,936 Square Feet
- Features: Corner Lot, Landscaped, Level, Sprinklers In Front, Sprinklers In Rear
Details
- Parcel number: R6781960
- Zoning: residential
- Special conditions: Standard
Construction
Type & style
- Home type: SingleFamily
- Architectural style: Contemporary
- Property subtype: Single Family Residence
Materials
- Brick, Vinyl Siding
- Foundation: Concrete Perimeter
- Roof: Composition
Condition
- Updated/Remodeled
- Year built: 2013
Utilities & green energy
- Electric: 110V, 220 Volts
- Sewer: Public Sewer
- Water: Public
- Utilities for property: Cable Available, Electricity Connected, Internet Access (Wired), Natural Gas Available, Natural Gas Connected
Community & HOA
Community
- Subdivision: Clearview
HOA
- Has HOA: Yes
- Services included: Trash
- HOA fee: $250 annually
- HOA name: Clearview HOA
- HOA phone: 970-396-4127
Location
- Region: Johnstown
Financial & listing details
- Price per square foot: $165/sqft
- Tax assessed value: $500,377
- Annual tax amount: $2,692
- Date on market: 10/6/2024
- Listing terms: Cash,Conventional,FHA,VA Loan
- Exclusions: Sellers Personal Property And Any Staging Items.
- Ownership: Individual
- Electric utility on property: Yes
- Road surface type: Paved
Price history
| Date | Event | Price |
|---|---|---|
| 3/27/2025 | Sold | $480,000-4%$165/sqft |
Source:  REcolorado as distributed by MLS GRID #8770054 Report a problem REcolorado as distributed by MLS GRID #8770054 Report a problem | ||
| 3/9/2025 | Pending sale | $499,990$172/sqft |
Source: REcolorado as distributed by MLS GRID #8770054 Report a problem | ||
| 2/17/2025 | Price change | $499,990-3.8%$172/sqft |
Source: REcolorado as distributed by MLS GRID #8770054 Report a problem | ||
| 11/27/2024 | Price change | $519,990-4.6%$178/sqft |
Source: REcolorado as distributed by MLS GRID #8770054 Report a problem | ||
| 10/6/2024 | Listed for sale | $545,000+35.2%$187/sqft |
Source: REcolorado as distributed by MLS GRID #8770054 Report a problem | ||
| 5/7/2020 | Sold | $403,000-0.5%$138/sqft |
Source:  IRES as distributed by MLS GRID #907248 Report a problem IRES as distributed by MLS GRID #907248 Report a problem | ||
| 3/27/2020 | Pending sale | $405,000$139/sqft |
Source: RE/MAX Eagle Rock #907248 Report a problem | ||
| 3/20/2020 | Listed for sale | $405,000+37.3%$139/sqft |
Source: RE/MAX Eagle Rock #907248 Report a problem | ||
| 6/30/2015 | Sold | $295,000+12.8%$101/sqft |
Source: Public Record Report a problem | ||
| 6/10/2013 | Sold | $261,594$90/sqft |
Source: Public Record Report a problem | ||
Public tax history
| Year | Property taxes | Tax assessment |
|---|---|---|
| 2026 | $3,228 +12.6% | $30,630 -2% |
| 2025 | $2,867 +6.5% | $31,270 -4.6% |
| 2024 | $2,692 -2.1% | $32,780 -1% |
| 2023 | $2,750 -7.2% | $33,100 +29.1% |
| 2022 | $2,963 +10.1% | $25,640 -2.8% |
| 2021 | $2,692 | $26,370 +7% |
| 2020 | $2,692 +47.3% | $24,650 |
| 2019 | $1,828 -13.2% | $24,650 +15.3% |
| 2018 | $2,106 +15.2% | $21,380 |
| 2017 | $1,828 -1.6% | $21,380 +10.9% |
| 2016 | $1,858 +9.4% | $19,280 |
| 2015 | $1,699 +19.2% | $19,280 +1277.1% |
| 2014 | $1,426 | $1,400 |
| 2013 | -- | $1,400 |
Find assessor info on the county website
Neighborhood: 80534
Nearby homes
- $459,0003 bd3 ba1.9k sqft3372 Shadbush St, Johnstown, CO 80534Off Market
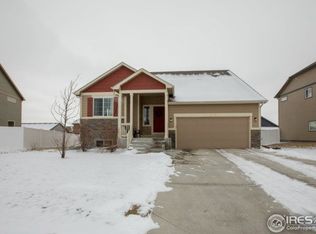
- $569,6004 bd3 ba4.7k sqft3345 Tamarac Ln, Johnstown, CO 80534Off Market

- $497,7003 bd4 ba1.8k sqft3366 Shadbush St, Johnstown, CO 80534Off Market
- $493,9094 bd3 ba2.9k sqft318 Juniper St, Johnstown, CO 80534Sold

- $468,4003 bd2 ba1.5k sqft306 Juniper St, Johnstown, CO 80534Off Market
- $474,9003 bd2 ba2.8k sqft312 Juniper St, Johnstown, CO 80534Off Market
- $487,6004 bd3 ba2k sqft3331 Tamarac Ln, Johnstown, CO 80534Off Market
- $488,1004 bd3 ba2k sqft3379 Shadbush St, Johnstown, CO 80534Off Market
Nearby schools
GreatSchools rating
- 6/10Elwell Elementary SchoolGrades: PK-5Distance: 0.2 mi
- 6/10Milliken Middle SchoolGrades: 6-8Distance: 2 mi
- 5/10Roosevelt High SchoolGrades: 9-12Distance: 0.5 mi
Schools provided by the listing agent
- Elementary: Pioneer Ridge
- Middle: Milliken
- High: Roosevelt
- District: Johnstown-Milliken RE-5J
Source: REcolorado as distributed by MLS GRID. This data may not be complete. We recommend contacting the local school district to confirm school assignments for this home.
Get a cash offer in 3 minutes
Find out how much your home could sell for in as little as 3 minutes with a no-obligation cash offer.
Estimated market value
$473,400
Get a cash offer in 3 minutes
Find out how much your home could sell for in as little as 3 minutes with a no-obligation cash offer.
Estimated market value
$473,400
- Colorado
- Weld County
- Johnstown
- 80534
- 3378 Shadbush Street
Nearby cities
Nearby zip codes
Other Johnstown Topics
