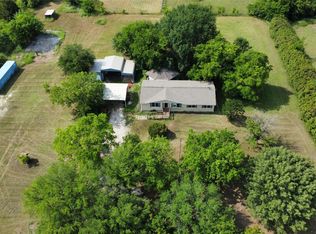
Nestled on 5+ ACRES of high & dry land, this custom one-story home boasts 3 bedrooms, 2 baths with an open floorplan perfect for family living and entertaining! Enter through the extended covered front porch to enjoy the formal living room & dining room that boasts a crystal chandelier & wall of custom cabinetry with glass door accents for ample storage & display. The spacious family room features a vaulted ceiling with beams, floor to ceiling brick fireplace & hearth, and French doors that open onto a BONUS ROOM with walls of windows for tons of natural light. The well-appointed kitchen includes a corner builtin, bay window, builtin microwave, and coveted window sink with views of the open backyard pasture. Retreat to the master bedroom with ensuite bath & walkin closet. Two secondary bedrooms & bath provide space for family and guests. Large laundry room complete with cabinets, sink & room for 2nd refrigerator. Enjoy quiet, country living with quick access to HWY75.
Sold
Price Unknown
3378 Stickhorse Ln, McKinney, TX 75071
3beds
2,146sqft
Single Family Residence
Built in 1983
5 Acres Lot
$747,700 Zestimate®
$--/sqft
$2,406 Estimated rent
Home value
$747,700
$695,000 - $815,000
$2,406/mo
Zestimate® history
Owner options
List your home for rent
$2,406/mo
Rent Zestimate®
Find your next renter with Zillow Rental Manager. Plus, with online applications, you can quickly screen prospective tenants – for free.
$2,406/mo
Rent Zestimate®
Refinance and save
Refinancing to a lower rate could help reduce your monthly payments and save thousands over the life of the loan.
Explore your selling options
Work with a Zillow partner agent
Leverage their expertise and Zillow's premium Showcase listings to get your home seen by more buyers.
Get startedList with your own agent
Get your home in front of millions of buyers by listing it on Zillow.
Learn how to do itSell it yourself
Take full control of how buyers see your home on Zillow by listing For Sale by Owner (FSBO).
List your homeWhat's special
Zillow last checked:
Listing updated:
Listed by:
Daniel Harker 0435185 972-732-6000,
Keller Williams Realty DPR 972-732-6000,
Stephen Collins 0668384 469-544-2465,
Keller Williams Realty DPR
Bought with:
Alan Bayle
Fathom Realty
Source: NTREIS,MLS#: 20366119
Facts & features
Interior
Bedrooms & bathrooms
- Bedrooms: 3
- Bathrooms: 2
- Full bathrooms: 2
Primary bedroom
- Level: First
- Dimensions: 17 x 14
Bedroom
- Level: First
- Dimensions: 16 x 12
Bedroom
- Level: First
- Dimensions: 13 x 12
Dining room
- Features: Built-in Features
- Level: First
- Dimensions: 12 x 12
Family room
- Features: Fireplace
- Level: First
- Dimensions: 15 x 12
Kitchen
- Features: Built-in Features, Eat-in Kitchen
- Level: First
- Dimensions: 16 x 13
Laundry
- Features: Built-in Features, Utility Room
- Level: First
- Dimensions: 14 x 7
Living room
- Level: First
- Dimensions: 15 x 12
Heating
- Central, Electric
Cooling
- Central Air, Ceiling Fan(s)
Appliances
- Included: Dishwasher, Disposal, Gas Range, Microwave, Refrigerator
- Laundry: Electric Dryer Hookup, Laundry in Utility Room
Features
- Built-in Features, Chandelier, Eat-in Kitchen, High Speed Internet, Paneling/Wainscoting, Cable TV, Natural Woodwork, Walk-In Closet(s)
- Flooring: Carpet, Hardwood, Tile
- Windows: Bay Window(s)
- Has basement: No
- Number of fireplaces: 1
- Fireplace features: Family Room, Wood Burning
Interior area
- Total interior livable area: 2,146 sqft
Property
Parking
- Total spaces: 4
- Parking features: Attached Carport, Carport, Garage, Lighted
- Attached garage spaces: 2
- Carport spaces: 2
- Covered spaces: 4
Features
- Levels: One
- Stories: 1
- Patio & porch: Enclosed
- Exterior features: Rain Gutters
- Pool features: None
- Fencing: Barbed Wire,Wood
Lot
- Size: 5 Acres
- Features: Acreage, Cleared, Level, Pasture, Many Trees, Few Trees, Wooded
Details
- Parcel number: R615700315601
Construction
Type & style
- Home type: SingleFamily
- Architectural style: Ranch,Detached
- Property subtype: Single Family Residence
- Attached to another structure: Yes
Materials
- Brick
- Foundation: Slab
- Roof: Composition
Condition
- Year built: 1983
Utilities & green energy
- Sewer: Septic Tank
- Water: Community/Coop
- Utilities for property: Electricity Available, Electricity Connected, Phone Available, Septic Available, Water Available, Cable Available
Community & HOA
Community
- Subdivision: McKinney
HOA
- Has HOA: No
Location
- Region: Mckinney
Financial & listing details
- Tax assessed value: $634,675
- Annual tax amount: $7,430
- Date on market: 7/5/2023
- Cumulative days on market: 57 days
- Electric utility on property: Yes
Price history
| Date | Event | Price |
|---|---|---|
| 10/14/2024 | Listing removed | $3,200$1/sqft |
Source: Zillow Rentals Report a problem | ||
| 5/5/2024 | Price change | $3,200-7.2%$1/sqft |
Source: Zillow Rentals Report a problem | ||
| 3/20/2024 | Listed for rent | $3,450$2/sqft |
Source: Zillow Rentals Report a problem | ||
| 9/25/2023 | Sold | -- |
Source: NTREIS #20366119 Report a problem | ||
| 9/14/2023 | Pending sale | $750,000$349/sqft |
Source: NTREIS #20366119 Report a problem | ||
| 9/1/2023 | Contingent | $750,000$349/sqft |
Source: NTREIS #20366119 Report a problem | ||
| 7/5/2023 | Listed for sale | $750,000$349/sqft |
Source: NTREIS #20366119 Report a problem | ||
Public tax history
| Year | Property taxes | Tax assessment |
|---|---|---|
| 2025 | $8,472 -9.4% | $634,675 -8% |
| 2024 | $9,355 -3% | $690,029 +30.6% |
| 2023 | $9,643 +236.8% | $528,483 +10% |
| 2022 | $2,863 | $480,439 +10% |
| 2021 | $2,863 | $436,763 +8.7% |
| 2020 | $2,863 | $401,850 +2.4% |
| 2019 | $2,863 | $392,456 +10% |
| 2018 | $2,863 | $356,778 +8.3% |
| 2017 | $2,863 | $329,350 +6.9% |
| 2016 | $2,863 -5.5% | $308,198 +9.8% |
| 2015 | $3,030 | $280,704 +7.2% |
| 2014 | $3,030 | $261,737 +1% |
| 2013 | -- | $259,247 +7.1% |
| 2012 | -- | $242,056 -3.9% |
| 2011 | -- | $251,750 -0.8% |
| 2010 | -- | $253,697 +3.6% |
| 2009 | -- | $244,838 +23.8% |
| 2007 | -- | $197,738 +5.3% |
| 2006 | -- | $187,707 -0.7% |
| 2005 | -- | $189,120 -0.8% |
| 2004 | -- | $190,583 -0.8% |
| 2003 | -- | $192,203 +13.1% |
| 2002 | -- | $169,953 +10% |
| 2001 | -- | $154,503 +8.3% |
| 2000 | -- | $142,632 |
Find assessor info on the county website
Neighborhood: 75071
Nearby homes
- $46,5232 bd1 ba840 sqft3378 Stickhorse Ln, Mckinney, TX 75071Off Market
- $775,3003 bd3 ba2.2k sqft3444 Stickhorse Ln, McKinney, TX 75071Off Market

- $767,1003 bd2 ba3.4k sqft3316 Stickhorse Ln, McKinney, TX 75071Off Market
- $--3 bd2 ba1.4k sqft3453 Stickhorse Ln, McKinney, TX 75071Sold
- $354,7804.86 AcresStickhorse Ln, Mckinney, TX 75071Off Market
- $512,500-- bd-- ba1.9k sqft3088 Stickhorse Ln, McKinney, TX 75071Off Market
- $624,3003 bd2 ba1.8k sqft3343 Stickhorse Ln, McKinney, TX 75071Off Market
- $544,5004 bd2 ba1.9k sqft2278 Stickhorse Ln, McKinney, TX 75071Off Market
Nearby schools
GreatSchools rating
- 4/10Webb Elementary SchoolGrades: K-5Distance: 2.2 mi
- 8/10Scott Morgan Johnson Middle SchoolGrades: 6-8Distance: 4.6 mi
- 8/10McKinney North High SchoolGrades: 9-12Distance: 4.7 mi
Schools provided by the listing agent
- Elementary: Webb
- Middle: Johnson
- High: McKinney North
- District: McKinney ISD
Source: NTREIS. This data may not be complete. We recommend contacting the local school district to confirm school assignments for this home.
Get a cash offer in 3 minutes
Find out how much your home could sell for in as little as 3 minutes with a no-obligation cash offer.
Estimated market value
$747,700
Get a cash offer in 3 minutes
Find out how much your home could sell for in as little as 3 minutes with a no-obligation cash offer.
Estimated market value
$747,700
- Texas
- Collin County
- McKinney
- 75071
- 3378 Stickhorse Ln
Nearby cities
Nearby neighborhoods
Nearby zip codes
Other McKinney Topics
