Skip main navigation
Sold for $390,000
  • $390,000

    3378 Summit Ln, Lakeland, FL 33810

    4beds
    2,063sqft
    Single Family Residence
    Built in 2014
    10,454 Square Feet Lot
    $377,500 Zestimate®
    $189/sqft
    $2,370 Estimated rent

    Home value

    $377,500

    $359,000 - $396,000

    $2,370/mo

    Zestimate® history
    Loading
    Loading...

    Owner options

    List your home for rent

    $2,370/mo

    Rent Zestimate®

    Find your next renter with Zillow Rental Manager. Plus, with online applications, you can quickly screen prospective tenants – for free.

    Learn more

    $2,370/mo

    Rent Zestimate®

    Refinance and save

    $2,616/mo

    Est. payment

    Refinancing to a lower rate could help reduce your monthly payments and save thousands over the life of the loan.

    See today's rates

    $2,616/mo

    Est. payment

    Explore your selling options

    Work with a Zillow partner agent

    Leverage their expertise and Zillow's premium Showcase listings to get your home seen by more buyers.

    Get started

    List with your own agent

    Get your home in front of millions of buyers by listing it on Zillow.

    Learn how to do it

    Sell it yourself

    Take full control of how buyers see your home on Zillow by listing For Sale by Owner (FSBO).

    List your home

    What's special

    Huge backyardSeparate storage shedGranite countertopsGuest bathroomLarge living spaceDining roomBar seats
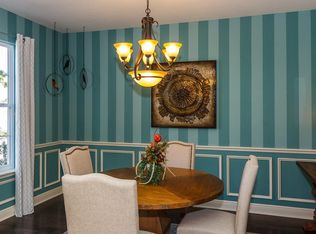
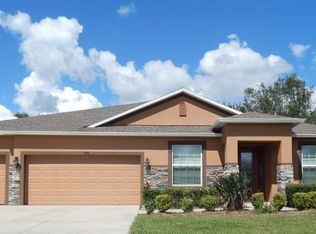
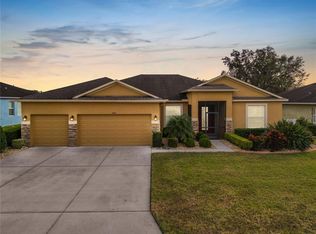
    Price reduced!! Seller offering your choice of paint/touch-up allowances or closing costs with an acceptable offer!! This is the one!! This welcoming, beautiful home sits on an amazing oversized lot in an established community of North Lakeland. The front porch invites you right to it for morning coffee and/or evening wind-downs. Once in the home, you're immediately attracted to the wide open and large living space as well as the spacious (separate) dining room. Perfect for entertaining or a large family, the kitchen looks out to the 2nd living space! And yes, there's still space for an eat-in nook as well as the bar seats which suit any family/gathering dining style :-) The kitchen boasts newer stainless steel appliances and granite countertops. This is all before touring the split-floor planned bedrooms! Amazing-sized master quarters with an equally large en-suite master bathroom, separated from the 3 guest rooms and guest bathroom! The guest bathroom is conjoined to the 2nd bedroom as well! Huge backyard for family or adult fun with a playground, screened-in lanai, and separate storage shed! Conveniently located for commuting, shopping, dining, banking, gas, pharmacies, and much more!! Make your appointment today!

    Zillow last checked:

    Listing updated:

    Listed by:

    Veronica Davis 863-326-8001,

    EXP REALTY LLC 888-883-8509

    Bought with:

    Betsy Breton-Garcia, PA, 3170475

    KELLER WILLIAMS HERITAGE REALTY

    Source: Stellar MLS,MLS#: L4937323MLS LogoOriginating MLS: Sarasota - Manatee

    Facts & features

    Interior

    Bedrooms & bathrooms
    • Bedrooms: 4
    • Bathrooms: 2
    • Full bathrooms: 2
    Rooms
    • Room types: Attic, Family Room, Dining Room, Living Room, Utility Room
    Primary bedroom
    • Level: First
    • Dimensions: 13x16
    Bedroom 2
    • Level: First
    • Dimensions: 10x13
    Bedroom 3
    • Level: First
    • Dimensions: 10x10
    Bedroom 4
    • Level: First
    • Dimensions: 10x10
    Dinette
    • Level: First
    • Dimensions: 5x9
    Dining room
    • Level: First
    • Dimensions: 11x11
    Family room
    • Level: First
    • Dimensions: 13x14
    Kitchen
    • Level: First
    • Dimensions: 12x16
    Laundry
    • Level: First
    • Dimensions: 5x6
    Living room
    • Level: First
    • Dimensions: 11x19
    Heating
    • Central
    Cooling
    • Central Air
    Appliances
    • Included: Dishwasher, Disposal, Dryer, Electric Water Heater, Microwave, Range, Refrigerator, Washer
    • Laundry: Inside, Laundry Room
    Features
    • Ceiling Fan(s), Kitchen/Family Room Combo, Open Floorplan, Split Bedroom, Stone Counters, Thermostat, Walk-In Closet(s)
    • Flooring: Carpet, Tile
    • Doors: Sliding Doors
    • Windows: Blinds, Drapes, Rods
    • Has fireplace: No
    Interior area
    • Total structure area: 2,803
    • Total interior livable area: 2,063 sqft

    Property

    Parking
    • Total spaces: 2
    • Parking features: Driveway, Garage Door Opener
    • Attached garage spaces: 2
    • Has uncovered spaces: Yes
    • Details: Garage Dimensions: 20x19
    Features
    • Levels: One
    • Stories: 1
    • Patio & porch: Front Porch, Rear Porch, Screened
    • Exterior features: Irrigation System, Lighting, Rain Gutters, Storage
    • Fencing: Fenced,Vinyl
    Lot
    • Size: 10,454 Square Feet
    • Residential vegetation: Mature Landscaping
    Details
    • Additional structures: Shed(s)
    • Parcel number: 232716001015001070
    • Special conditions: None

    Construction

    Type & style
    • Home type: SingleFamily
    • Property subtype: Single Family Residence
    Materials
    • Block, Brick, Stucco
    • Foundation: Slab
    • Roof: Shingle
    Condition
    • New construction: No
    • Year built: 2014

    Utilities & green energy

    • Sewer: Public Sewer
    • Water: Public
    • Utilities for property: BB/HS Internet Available, Electricity Available, Water Connected

    Community & HOA

    Community
    • Security: Security System, Smoke Detector(s)
    • Pet fee: $0 monthly
    • Subdivision: HUNTINGTON SUMMIT
    HOA
    • Has HOA: Yes
    • HOA fee: $21 monthly
    • HOA name: Huntington Summit/Michelle Favell
    • HOA phone: 863-647-1739
    Location
    • Region: Lakeland

    Financial & listing details

    • Price per square foot: $189/sqft
    • Tax assessed value: $307,846
    • Annual tax amount: $3,167
    • Date on market: 6/12/2023
    • Cumulative days on market: 62 days
    • Listing terms: Cash,Conventional,FHA,USDA Loan,VA Loan
    • Ownership: Fee Simple
    • Total actual rent: 0
    • Electric utility on property: Yes
    • Road surface type: Paved, Concrete

    Price history

    DateEventPrice
    9/11/2023Sold$390,000+0%$189/sqft
    Source: Stellar MLS #L4937323 Report a problem
    8/16/2023Pending sale$389,900$189/sqft
    Source: Stellar MLS #L4937323 Report a problem
    8/4/2023Price change$389,900-1.4%$189/sqft
    Source: Stellar MLS #L4937323 Report a problem
    7/11/2023Price change$395,400-0.6%$192/sqft
    Source: Stellar MLS #L4937323 Report a problem
    6/12/2023Listed for sale$397,900+29.7%$193/sqft
    Source: Stellar MLS #L4937323 Report a problem
    4/8/2021Sold$306,900+4%$149/sqft
    Source: Public Record Report a problem
    2/27/2021Pending sale$295,000$143/sqft
    Source: PAIGE WAGNER HOMES REALTY #L4921052 Report a problem
    2/27/2021Listed for sale$295,000$143/sqft
    Source: PAIGE WAGNER HOMES REALTY #L4921052 Report a problem
    2/27/2021Pending sale$295,000$143/sqft
    Source: Stellar MLS #L4921052 Report a problem
    2/25/2021Listed for sale$295,000+43.9%$143/sqft
    Source: Stellar MLS #L4921052 Report a problem
    10/21/2014Sold$205,000$99/sqft
    Source: Public Record Report a problem

    Public tax history

    YearProperty taxesTax assessment
    2025$1,975 -45.5%$192,917 -39.7%
    2024$3,625 +12%$319,823 +11.7%
    2023$3,237 +2.2%$286,412 +3%
    2022$3,168 +64%$278,070 +55.4%
    2021$1,931 +0.9%$178,895 +1.4%
    2020$1,915 $176,425 +2.3%
    2019$1,915 -17.4%$172,458 +2.2%
    2018$2,317 +2.2%$168,752 +2.1%
    2017$2,267 +24.3%$165,281 +2.1%
    2016$1,824 -1.8%$161,881 +0.7%
    2015$1,857 +378.6%$160,756 +874.3%
    2014$388 +66.6%$16,500 +10%
    2013$233 -10.3%$15,000 -11.1%
    2012$260 -5.3%$16,875 -4.3%
    2011$274 -6.2%$17,625 -4.1%
    2010$292 -40.5%$18,375 -36.6%
    2009$491 -11.1%$29,000 -17.1%
    2008$552 $35,000
    2007-- --
    2006$478 --
    2005-- --
    Find assessor info on the county website

    Neighborhood: 33810

    Nearby schools

    GreatSchools rating
    Schools provided by the listing agent
    • Elementary: Kathleen Elem
    • Middle: Kathleen Middle
    • High: Kathleen High

    Source: Stellar MLS. This data may not be complete. We recommend contacting the local school district to confirm school assignments for this home.

    Get a cash offer in 3 minutes
    Find out how much your home could sell for in as little as 3 minutes with a no-obligation cash offer.
    Estimated market value
    $377,500
    Get a cash offer in 3 minutes
    Find out how much your home could sell for in as little as 3 minutes with a no-obligation cash offer.
    Estimated market value
    $377,500