Skip main navigation
Off market
  • Price Unknown

    3378 Zayden Ct, Bend, OR 97703

    3beds
    2,887sqft
    SingleFamily
    Built in ----
    10,528 Square Feet Lot
    $-- Zestimate®
    $--/sqft
    $5,936 Estimated rent

    Home value

    Not available

    Estimated sales range

    Not available

    $5,936/mo

    Zestimate® history
    Loading
    Loading...

    Owner options

    List your home for rent

    $5,936/mo

    Rent Zestimate®

    Find your next renter with Zillow Rental Manager. Plus, with online applications, you can quickly screen prospective tenants – for free.

    Learn more

    $5,936/mo

    Rent Zestimate®

    Refinance and save

    $33/mo

    Est. payment

    Refinancing to a lower rate could help reduce your monthly payments and save thousands over the life of the loan.

    See today's rates

    $33/mo

    Est. payment

    Explore your selling options

    Work with a Zillow partner agent

    Leverage their expertise and Zillow's premium Showcase listings to get your home seen by more buyers.

    Get started

    List with your own agent

    Get your home in front of millions of buyers by listing it on Zillow.

    Learn how to do it

    Sell it yourself

    Take full control of how buyers see your home on Zillow by listing For Sale by Owner (FSBO).

    List your home

    What's special

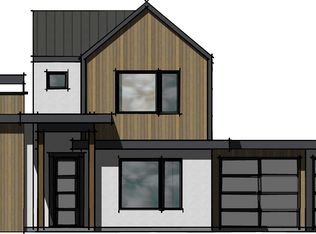
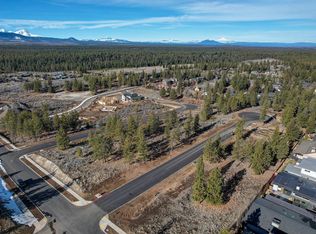
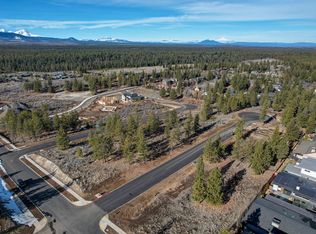
    PEMIT READY TO BEGIN CONSTRUCTION. Modern Scandinavian with expansive, unobstructed, panoramic views awaits its new owner. This home is located in the beautiful west side neighborhood of Shevlin's West. Full of modern luxury and comfort including heated master tile bath floors, huge windows, and large collapsible sliding door wall to let all the outside in. Gas outdoor BBQ and fire pit spanning 2 large paver patios for entertaining or just relaxing in Central Oregon's splendor. Sprinter van garage and tandem car garage with EV prewire. Whole house speaker system, open floor plan with office, and master on the main level featuring 10-foot-high ceilings, gorgeous Harwood floors and custom cabinetry built-ins. This 2887 square foot home has 3 beds, 3 baths, office, loft, and extra family room upstairs. Call to reserve this home and pick out your finishes with our dedicated team.

    This property is off market, which means it's not currently listed for sale or rent on Zillow. This may be different from what's available on other websites or public sources.
    Facts & features

    Interior

    Bedrooms & bathrooms
    • Bedrooms: 3
    • Bathrooms: 4
    • Full bathrooms: 3
    • 1/2 bathrooms: 1
    Heating
    • Forced air, Gas
    Cooling
    • Central
    Appliances
    • Included: Dishwasher, Freezer, Garbage disposal, Microwave, Range / Oven, Refrigerator
    Features
    • Has fireplace: Yes
    Interior area
    • Total interior livable area: 2,887 sqft

    Property

    Parking
    • Total spaces: 3
    • Parking features: Garage - Attached
    Features
    • Exterior features: Stone, Wood, Cement / Concrete, Metal
    • Has view: Yes
    • View description: Park, Mountain
    Lot
    • Size: 10,528 sqft

    Construction

    Type & style
    • Home type: SingleFamily
    Materials
    • Roof: Composition

    Community & neighborhood

    Location
    • Region: Bend

    HOA & financial

    HOA
    • Has HOA: Yes
    • HOA fee: $33 monthly

    Price history

    DateEventPrice
    12/7/2023Listing removed--
    Source: Malace Homes Report a problem
    10/28/2023Price change$1,910,600+0.7%$662/sqft
    Source: Malace Homes Report a problem
    9/3/2023Price change$1,896,700-1.8%$657/sqft
    Source: Malace Homes Report a problem
    7/1/2023Listed for sale$1,930,945$669/sqft
    Source: Malace Homes Report a problem

    Public tax history

    Tax history is unavailable.

    Neighborhood: Summit West

    Nearby schools

    GreatSchools rating
    Schools provided by the listing agent
    • Elementary: MILLER ELEMENTARY
    • Middle: PACIFIC CREST
    • High: SUMMIT HIGH SCHOOL
    • District: BEND/LA PINE DISTRICT

    Source: The MLS. This data may not be complete. We recommend contacting the local school district to confirm school assignments for this home.