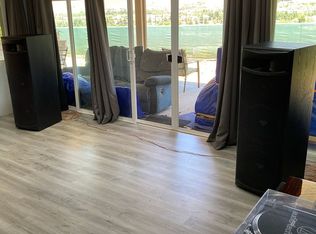
Stunning home with an amazing view of central Yucaipa and Crafton Hills!! Located in a desirable, established neighborhood, 33780 Washington Drive sits back from the street, allowing privacy and plenty of space for parking (via an incredible circular driveway!), and is convenient to shopping, amenities, schools, and more while maintaining ranch style charm. Situated on nearly 1/2 an acre of usable land, this home is perfect for those looking to establish a small homestead, for room to store their RV's, boats, or other toys, or simply for a bit more space than many tracts afford. There is already a fenced off garden area, fruit trees, sheds, an oversized two car garage, double vinyl gates for rear yard access from the front, and a chicken coop! Recently remodeled with an eye for magazine worthy style, the home features an open floor plan, with a barn door separating an office/studio/playroom off of the living room, an indoor laundry room with backyard access for the pets thanks to a doggie door, a beautiful kitchen with an island open to the dining and living rooms, a farmhouse sink, tankless water heater, and easy access to the backyard for ease of entertaining. The backyard is complete with room to play and room to grow, a spacious covered patio, and an above ground hot tub, all made sweeter by that fabulous, aforementioned view. The backyard is ideal for gardening, relaxing under the shade of a fragrant magnolia tree, entertaining, and for your imagination (or kids!) to run wild (pool? ADU?) Back inside, the bedrooms are spacious and within close proximity to the primary bedroom with ensuite, which also features 2 closets, a vanity area, and an oversized sliding glass door with easy access to the hot tub. Wake up to the view! The possibilities are endless in this immaculate home so don't hesitate on making it yours!
Sold for $610,000
Listed by: Mountain View Associates Real Estate • TARAH VANGROUW • Contact: 951-849-7887
Bought with: CENTURY 21 LOIS LAUER REALTY
$610,000
33780 Washington Dr, Yucaipa, CA 92399
3beds
1,669sqft
Single Family Residence
Built in 1973
0.42 Acres Lot
$612,700 Zestimate®
$365/sqft
$2,899 Estimated rent
Home value
$612,700
$582,000 - $643,000
$2,899/mo
Zestimate® history
Owner options
List your home for rent
$2,899/mo
Rent Zestimate®
Find your next renter with Zillow Rental Manager. Plus, with online applications, you can quickly screen prospective tenants – for free.
$2,899/mo
Rent Zestimate®
Refinance and save
$3,891/mo
Est. payment
Refinancing to a lower rate could help reduce your monthly payments and save thousands over the life of the loan.
$3,891/mo
Est. payment
Explore your selling options
Work with a Zillow partner agent
Leverage their expertise and Zillow's premium Showcase listings to get your home seen by more buyers.
Get startedList with your own agent
Get your home in front of millions of buyers by listing it on Zillow.
Learn how to do itSell it yourself
Take full control of how buyers see your home on Zillow by listing For Sale by Owner (FSBO).
List your homeWhat's special
Zillow last checked:
Listing updated:
Listed by:
TARAH VANGROUW DRE #01506687 909-831-3536,
Mountain View Associates Real Estate
Bought with:
Betsy Sochor, DRE #00867209
CENTURY 21 LOIS LAUER REALTY
Source: CRMLS,MLS#: IV24162119 Originating MLS: California Regional MLS
Originating MLS: California Regional MLSFacts & features
Interior
Bedrooms & bathrooms
- Bedrooms: 3
- Bathrooms: 2
- Full bathrooms: 2
- Main level bathrooms: 2
- Main level bedrooms: 3
Rooms
- Room types: Bedroom, Den, Laundry, Living Room, Primary Bedroom, Dining Room
Primary bedroom
- Features: Main Level Primary
Bedroom
- Features: All Bedrooms Down
Bathroom
- Features: Remodeled, Tub Shower, Vanity, Walk-In Shower
Kitchen
- Features: Granite Counters, Kitchen Island, Kitchen/Family Room Combo, Updated Kitchen
Heating
- Central
Cooling
- Central Air
Appliances
- Included: Dishwasher, Gas Range
- Laundry: Inside, Laundry Room
Features
- Ceiling Fan(s), Separate/Formal Dining Room, Granite Counters, Open Floorplan, Recessed Lighting, All Bedrooms Down, Main Level Primary
- Flooring: Laminate, Vinyl
- Doors: French Doors
- Windows: Double Pane Windows
- Has fireplace: Yes
- Fireplace features: Dining Room
- Common walls with other units/homes: No Common Walls
Interior area
- Total interior livable area: 1,669 sqft
Property
Parking
- Total spaces: 2
- Parking features: Circular Driveway, Concrete, Door-Multi, Driveway, Garage, RV Access/Parking, Garage Faces Side
- Attached garage spaces: 2
Features
- Levels: One
- Stories: 1
- Entry location: Living room
- Patio & porch: Rear Porch, Concrete, Covered
- Pool features: None
- Has spa: Yes
- Spa features: Above Ground
- Fencing: Cross Fenced,Good Condition,Vinyl,Wire
- Has view: Yes
- View description: City Lights, Hills, Mountain(s), Neighborhood
Lot
- Size: 0.42 Acres
- Features: Back Yard, Front Yard, Level
Details
- Parcel number: 0318251070000
- Special conditions: Standard
Construction
Type & style
- Home type: SingleFamily
- Architectural style: Ranch,Patio Home
- Property subtype: Single Family Residence
Materials
- Roof: Composition
Condition
- Turnkey
- New construction: No
- Year built: 1973
Utilities & green energy
- Sewer: Public Sewer
- Water: Public
- Utilities for property: Electricity Connected, Natural Gas Connected, Sewer Connected, Water Connected
Community & HOA
Community
- Features: Street Lights, Suburban
Location
- Region: Yucaipa
Financial & listing details
- Price per square foot: $365/sqft
- Tax assessed value: $267,539
- Annual tax amount: $3,596
- Date on market: 8/8/2024
- Cumulative days on market: 4 days
- Listing terms: Cash,Cash to New Loan,Conventional,FHA,VA Loan
Price history
| Date | Event | Price |
|---|---|---|
| 9/13/2024 | Sold | $610,000+16.2%$365/sqft |
Source:  CRMLS #IV24162119 Report a problem CRMLS #IV24162119 Report a problem | ||
| 9/21/2021 | Sold | $525,000$315/sqft |
Source: Public Record Report a problem | ||
| 8/30/2021 | Pending sale | $525,000$315/sqft |
Source: CRMLS #EV21191264 Report a problem | ||
| 6/21/2021 | Sold | $525,000$315/sqft |
Source: Public Record Report a problem | ||
Public tax history
| Year | Property taxes | Tax assessment |
|---|---|---|
| 2025 | $3,596 -47.3% | $267,539 -51% |
| 2024 | $6,830 +1.7% | $546,210 +2% |
| 2023 | $6,713 +1.4% | $535,500 +2% |
| 2022 | $6,619 +251.9% | $525,000 +304.3% |
| 2021 | $1,881 -0.1% | $129,854 +1% |
| 2020 | $1,884 +3.7% | $128,523 +2% |
| 2019 | $1,817 +25.5% | $126,003 +2% |
| 2018 | $1,448 +2.3% | $123,532 +2% |
| 2017 | $1,416 | $121,110 +2% |
| 2016 | $1,416 +1.4% | $118,736 +1.5% |
| 2015 | $1,396 +1.1% | $116,952 +2% |
| 2014 | $1,380 | $114,661 +0.5% |
| 2013 | -- | $114,143 +2% |
| 2012 | -- | $111,905 +2% |
| 2011 | -- | $109,711 +0.8% |
| 2010 | -- | $108,891 -0.2% |
| 2009 | -- | $109,150 +2% |
| 2008 | -- | $107,010 +2% |
| 2007 | -- | $104,912 +2% |
| 2006 | -- | $102,855 +2% |
| 2005 | -- | $100,838 +2% |
| 2004 | -- | $98,860 +1.9% |
| 2003 | -- | $97,048 +2% |
| 2002 | -- | $95,145 +2% |
| 2001 | -- | $93,279 +2% |
| 2000 | -- | $91,450 |
Find assessor info on the county website
Neighborhood: 92399
Nearby homes
- $630,0003 bd2 ba1.9k sqft33768 Washington Dr, Yucaipa, CA 92399Off Market

- $600,6002 bd3 ba2.4k sqft33792 Washington Dr, Yucaipa, CA 92399Off Market
- $547,0003 bd2 ba1.8k sqft33758 Washington Dr, Yucaipa, CA 92399Off Market
- $674,2004 bd3 ba2.3k sqft33806 Washington Dr, Yucaipa, CA 92399Off Market
- $526,3003 bd2 ba1.5k sqft33742 Washington Dr, Yucaipa, CA 92399Off Market
- $497,0003 bd2 ba1.9k sqft33791 Washington Dr, Yucaipa, CA 92399Off Market
- $521,3003 bd2 ba1.5k sqft33789 Washington Dr, Yucaipa, CA 92399Off Market
- $520,1003 bd2 ba1.6k sqft33816 Washington Dr, Yucaipa, CA 92399Off Market
Nearby schools
GreatSchools rating
- 2/10Valley Elementary SchoolGrades: K-5Distance: 0.2 mi
- 5/10Mesa View Middle SchoolGrades: 6-8Distance: 2.4 mi
- 8/10Yucaipa High SchoolGrades: 9-12Distance: 1.1 mi
Get a cash offer in 3 minutes
Find out how much your home could sell for in as little as 3 minutes with a no-obligation cash offer.
Estimated market value
$612,700
Get a cash offer in 3 minutes
Find out how much your home could sell for in as little as 3 minutes with a no-obligation cash offer.
Estimated market value
$612,700
- California
- San Bernardino County
- Yucaipa
- 92399
- 33780 Washington Dr
Nearby cities
Nearby zip codes
Other Yucaipa Topics
