Skip main navigation
Sold
  • Price Unknown

    33788 State Highway 16 #4A, Denham Springs, LA 70706

    3beds
    1,264sqft
    Single Family Residence, Townhouse, Residential
    Built in 2022
    2,613 Square Feet Lot
    $205,700 Zestimate®
    $--/sqft
    $1,639 Estimated rent

    Home value

    $205,700

    $183,000 - $230,000

    $1,639/mo

    Zestimate® history
    Loading
    Loading...

    Owner options

    List your home for rent

    $1,639/mo

    Rent Zestimate®

    Find your next renter with Zillow Rental Manager. Plus, with online applications, you can quickly screen prospective tenants – for free.

    Learn more

    $1,639/mo

    Rent Zestimate®

    Refinance and save

    $1,200/mo

    Est. payment

    Refinancing to a lower rate could help reduce your monthly payments and save thousands over the life of the loan.

    See today's rates

    $1,200/mo

    Est. payment

    Explore your selling options

    Work with a Zillow partner agent

    Leverage their expertise and Zillow's premium Showcase listings to get your home seen by more buyers.

    Get started

    List with your own agent

    Get your home in front of millions of buyers by listing it on Zillow.

    Learn how to do it

    Sell it yourself

    Take full control of how buyers see your home on Zillow by listing For Sale by Owner (FSBO).

    List your home

    What's special


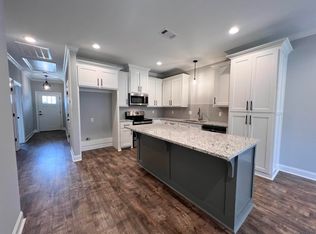
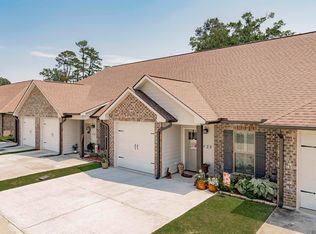
    Convenient to Denham Springs, Watson, LA and in the highly desired Live Oak School District. This three bedroom and two bath gem features an open concept floor plan, custom painted cabinets, stainless appliances, 3 cm slab granite countertops and giant island, premium laminate plank flooring (no carpet), ceramic tile in the laundry and baths, enclosed garage, covered rear porch, premium rain gutters, and fenced backyard! Also, SAVE MONEY in flood zone X without required flood insurance! Low maintenance, easy living in a great location convenient to so much! Also qualifies for 100% RD financing! You are gonna love it!

    Zillow last checked:

    Listing updated:

    Listed by:

    Cam Pyle,

    Capital Real Estate,

    Diane Abadie,

    Capital Real Estate

    Bought with:

    Sarah Gray, 0995699276

    Century 21 Investment Realty

    Source: ROAM MLS,MLS#: 2025013068MLS Logo

    Facts & features

    Interior

    Bedrooms & bathrooms
    • Bedrooms: 3
    • Bathrooms: 2
    • Full bathrooms: 2
    Rooms
    • Room types: Bedroom, Primary Bedroom, Kitchen, Living Room
    Primary bedroom
    • Features: En Suite Bath, Ceiling 9ft Plus, Ceiling Fan(s), Walk-In Closet(s)
    • Level: First
    • Area: 158.76
    • Width: 12.6
    Bedroom 1
    • Level: First
    • Area: 108
    • Width: 10
    Bedroom 2
    • Level: First
    • Area: 102
    • Width: 10
    Primary bathroom
    • Features: Walk-In Closet(s), Shower Combo
    Kitchen
    • Features: Granite Counters, Counters Solid Surface, Stone Counters
    • Level: First
    • Area: 193.2
    • Length: 14
    Living room
    • Level: First
    • Area: 233.8
    • Width: 14
    Heating
    • Central, Electric
    Cooling
    • Central Air
    Appliances
    • Included: Electric Cooktop, Dishwasher, Microwave
    • Laundry: Electric Dryer Hookup, Washer Hookup, Inside, Washer/Dryer Hookups
    Features
    • Ceiling 9'+, Crown Molding
    • Flooring: Ceramic Tile, Laminate
    • Attic: Attic Access,Storage
    Interior area
    • Total structure area: 1,596
    • Total interior livable area: 1,264 sqft

    Property

    Parking
    • Total spaces: 2
    • Parking features: 2 Cars Park, Covered, Garage, Driveway
    • Has garage: Yes
    Features
    • Stories: 1
    • Patio & porch: Covered, Porch
    • Exterior features: Rain Gutters
    • Fencing: Full,Privacy,Wood
    Lot
    • Size: 2,613 Square Feet
    • Dimensions: 28.33 x 104.21 x 28.33 x 104.30
    • Features: Commons Lot, Landscaped
    Details
    • Special conditions: Standard

    Construction

    Type & style
    • Home type: Townhouse
    • Architectural style: Traditional
    • Property subtype: Single Family Residence, Townhouse, Residential
    • Attached to another structure: Yes
    Materials
    • Brick Siding, Fiber Cement, Vinyl Siding, Brick, Frame
    • Foundation: Slab
    • Roof: Shingle
    Condition
    • New construction: No
    • Year built: 2022
    Details
    • Builder name: Thibodaux Custom Homes LLC

    Utilities & green energy

    • Gas: None
    • Water: Public

    Community & HOA

    Community
    • Security: Smoke Detector(s)
    • Subdivision: Eagle's Nest Townhomes
    HOA
    • Has HOA: Yes
    • Services included: Accounting, Common Areas, Maintenance Grounds, Insurance, Legal, Licenses/Permits, Maint Subd Entry HOA, Management, Pest Control, Trash
    • HOA fee: $1,200 annually
    Location
    • Region: Denham Springs

    Financial & listing details

    • Date on market: 7/13/2025
    • Listing terms: Cash,Conventional,FHA,FMHA/Rural Dev,VA Loan

    Price history

    DateEventPrice
    11/20/2025Sold--
    Source: ROAM MLS #2025013068 Report a problem
    10/2/2025Contingent$209,900$166/sqft
    Source: ROAM MLS #2025013068 Report a problem
    9/4/2025Price change$209,900-2.3%$166/sqft
    Source: ROAM MLS #2025013068 Report a problem
    8/15/2025Price change$214,900-2.3%$170/sqft
    Source: ROAM MLS #2025013068 Report a problem
    7/13/2025Listed for sale$219,900+15.8%$174/sqft
    Source: ROAM MLS #2025013068 Report a problem
    4/27/2022Sold--
    Source: ROAM MLS #2021016936 Report a problem
    11/3/2021Pending sale$189,900$150/sqft
    Source: ROAM MLS #2021016936 Report a problem
    11/3/2021Listed for sale$189,900$150/sqft
    Source: ROAM MLS #2021016936 Report a problem

    Public tax history

    Tax history is unavailable.

    Neighborhood: 70706

    Nearby schools

    GreatSchools rating
    Schools provided by the listing agent
    • District: Livingston Parish

    Source: ROAM MLS. This data may not be complete. We recommend contacting the local school district to confirm school assignments for this home.

    Get a cash offer in 3 minutes
    Find out how much your home could sell for in as little as 3 minutes with a no-obligation cash offer.
    Estimated market value
    $205,700
    Get a cash offer in 3 minutes
    Find out how much your home could sell for in as little as 3 minutes with a no-obligation cash offer.
    Estimated market value
    $205,700