Skip main navigation
Sold
  • Price Unknown

    33788 State Highway 16 #7B, Denham Springs, LA 70706

    2beds
    1,045sqft
    Townhouse
    Built in 2023
    2,570 Square Feet Lot
    $187,800 Zestimate®
    $--/sqft
    $1,468 Estimated rent

    Home value

    $187,800

    $178,000 - $197,000

    $1,468/mo

    Zestimate® history
    Loading
    Loading...

    Owner options

    List your home for rent

    $1,468/mo

    Rent Zestimate®

    Find your next renter with Zillow Rental Manager. Plus, with online applications, you can quickly screen prospective tenants – for free.

    Learn more

    $1,468/mo

    Rent Zestimate®

    Refinance and save

    $1,200/mo

    Est. payment

    Refinancing to a lower rate could help reduce your monthly payments and save thousands over the life of the loan.

    See today's rates

    $1,200/mo

    Est. payment

    Explore your selling options

    Work with a Zillow partner agent

    Leverage their expertise and Zillow's premium Showcase listings to get your home seen by more buyers.

    Get started

    List with your own agent

    Get your home in front of millions of buyers by listing it on Zillow.

    Learn how to do it

    Sell it yourself

    Take full control of how buyers see your home on Zillow by listing For Sale by Owner (FSBO).

    List your home

    What's special

    Open floor planPremium laminate plank flooringCrown moldingLarge islandEnclosed garageCustom made cabinetsCeramic tile
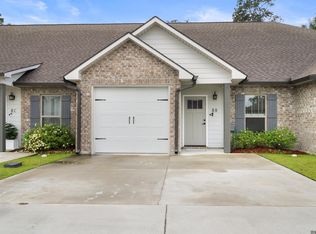
    This beautiful Custom built 2br/2bath townhome is Located in the Final PHASE of the highly desired Eagle’s Nest Townhomes in Watson. This home offers an open floor plan, custom made cabinets, 3cm granite countertops, large island in kitchen, stainless steel appliances, premium laminate plank flooring, crown molding, ceramic tile in the laundry and baths, enclosed garage, covered rear porch and an 8' privacy fenced backyard. Come out and visit you won't want to leave ! Located in flood zone X. Owner/Agent

    Zillow last checked:

    Listing updated:

    Listed by:

    Kathy Thibodaux,

    Forthright Real Estate Services

    Bought with:

    Lisa Pizzalato, 0995691738

    Zatta Real Estate Group LLC

    Source: ROAM MLS,MLS#: 2023013693MLS Logo

    Facts & features

    Interior

    Bedrooms & bathrooms
    • Bedrooms: 2
    • Bathrooms: 2
    • Full bathrooms: 2
    Primary bedroom
    • Level: First
    • Area: 145.32 Square Feet
    • Dimensions: 12.11 x 12
    Bedroom
    • Level: First
    • Area: 120.96 Square Feet
    • Dimensions: 10.8 x 11.2
    Laundry
    • Level: First
    • Area: 19.38 Square Feet
    • Dimensions: 5.7 x 3.4
    Living room
    • Level: First
    • Area: 213.69 Square Feet
    • Dimensions: 16.3 x 13.11
    Other
    • Level: First
    • Area: 178.3 Square Feet
    • Dimensions: 13.11 x 13.6
    Heating
    • Central
    Cooling
    • Central Air, Ceiling Fan(s)
    Appliances
    • Included: Disposal, Dishwasher, Microwave, Range Hood, Electric Water Heater, Stainless Steel Appliance(s), Range
    • Laundry: Electric Dryer Hookup, Washer Hookup
    Features
    • Kitchen Island, High Ceilings, En Suite
    • Flooring: Ceramic Tile, Laminate
    • Windows: Screens
    Interior area
    • Total structure area: 1,367
    • Total interior livable area: 1,045 sqft

    Property

    Parking
    • Total spaces: 2
    • Parking features: Concrete, Driveway, Garage Door Opener
    • Has garage: Yes
    • Has uncovered spaces: Yes
    Features
    • Levels: One
    • Stories: 1
    • Exterior features: Lighting, Rain Gutters
    • Fencing: Privacy,Wood
    Lot
    • Size: 2,570 Square Feet
    • Dimensions: 27.75 x 93.30 x 27.75 x 93.22
    • Features: Landscaped
    Details
    • Parcel number: 0

    Construction

    Type & style
    • Home type: Townhouse
    • Architectural style: Traditional
    • Property subtype: Townhouse
    • Attached to another structure: Yes
    Materials
    • Brick
    • Foundation: Slab
    • Roof: Shingle
    Condition
    • Year built: 2023
    Details
    • Builder name: Thibodaux Custom Homes, LLC
    • Warranty included: Yes

    Utilities & green energy

    • Sewer: Public Sewer
    • Water: Public

    Community & HOA

    Community
    • Security: Smoke Detector(s)
    • Subdivision: Eagle's Nest Townhomes
    HOA
    • Has HOA: Yes
    • Services included: Insurance, Maintenance Grounds, Pest Control, Trash, Accounting, Common Area, Legal, License/Permits, Maintenance of Subdivision Entry, Management, Supplies, Taxes
    • HOA fee: $1,200 annually
    Location
    • Region: Denham Springs

    Financial & listing details

    • Date on market: 8/16/2023
    • Listing terms: Cash,Conventional,FHA,USDA Loan

    Price history

    DateEventPrice
    2/12/2024Sold--
    Source: ROAM MLS #2023013693 Report a problem
    1/8/2024Pending sale$187,900$180/sqft
    Source: ROAM MLS #2023013693 Report a problem
    1/8/2024Listed for sale$187,900$180/sqft
    Source: ROAM MLS #2023013693 Report a problem
    12/4/2023Contingent$187,900$180/sqft
    Source: ROAM MLS #2023013693 Report a problem
    11/11/2023Pending sale$187,900$180/sqft
    Source: ROAM MLS #2023013693 Report a problem
    8/16/2023Listed for sale$187,900$180/sqft
    Source: ROAM MLS #2023013693 Report a problem

    Public tax history

    Tax history is unavailable.

    Neighborhood: 70706

    Nearby schools

    GreatSchools rating
    Get a cash offer in 3 minutes
    Find out how much your home could sell for in as little as 3 minutes with a no-obligation cash offer.
    Estimated market value

    $187,800

    Get a cash offer in 3 minutes
    Find out how much your home could sell for in as little as 3 minutes with a no-obligation cash offer.
    Estimated market value

    $187,800