Nestled a top a tranquil countryside. This home embodies the essence of rural private living, combining traditional design elements with a warm and inviting atmosphere. Picturesque settings, surrounded by lush green landscapes, rolling hills, and panoramic views can be witnessed on the huge front porch and staycation worthy backyard. The in-ground pool is perfectly placed for maximum enjoyment with a diving board, ample layout space, and one amazing view. Alongside the pool you’ll find a fire pit area, many seating choices, and a hot tub tucked perfectly under the deck. Stepping inside you’ll find a timeless and classic aesthetic. Grand foyer with sight lines to den, living room, and dining room draws guests in after they hang their coat in the convenient hall closet. Living room features a very spacious and open floor plan. A focal point of the home is the kitchen with oversized island and serious capacity to cook and entertain the largest of crowds. Cherry cabinets, granite counters, stainless steel appliances, built in desk, and French door to formal dining. The owners created a very cozy gathering spot just off the kitchen which doubles as a family room and informal dining space with slider to deck. Large windows allow abundant natural light to flood every room of this house but none other more than the main floor primary bedroom featuring a sliding door to the deck and en suite bath with double sink vanity soaker tub, and large walk in closet. Also on the main you’ll find a guest powder room, mudroom, and laundry room. Up either set of stairs…yes this home has 2 staircases leading you to the second story which has 3 more bedrooms and 2 more baths. Down the stairs you’ll find a walkout basement with large family room, wet bar area, den, sitting area, a 5th generously size bedroom with walk in closet, a 3/4 bath, and ample storage space too. Oversized 2 car attached garage and 24x26 detached garage. Built by Vondrak.
Sold for $850,000
$850,000
33789 Foxview Ln, Sioux City, IA 51108
5beds
5baths
5,103sqft
Single Family Residence, Residential
Built in 1995
20 Acres Lot
$922,700 Zestimate®
$167/sqft
$4,185 Estimated rent
Home value
$922,700
$867,000 - $987,000
$4,185/mo
Zestimate® history
Owner options
List your home for rent
$4,185/mo
Rent Zestimate®
Find your next renter with Zillow Rental Manager. Plus, with online applications, you can quickly screen prospective tenants – for free.
$4,185/mo
Rent Zestimate®
Refinance and save
$4,359/mo
Est. payment
Refinancing to a lower rate could help reduce your monthly payments and save thousands over the life of the loan.
$4,359/mo
Est. payment
Explore your selling options
Work with a Zillow partner agent
Leverage their expertise and Zillow's premium Showcase listings to get your home seen by more buyers.
Get startedList with your own agent
Get your home in front of millions of buyers by listing it on Zillow.
Learn how to do itSell it yourself
Take full control of how buyers see your home on Zillow by listing For Sale by Owner (FSBO).
List your homeWhat's special
Informal dining spaceWet bar areaFormal diningFrench doorHot tubCozy gathering spotLush green landscapes
Zillow last checked:
Listing updated:
Listed by:
Barb Maxon 712-253-3647,
Century 21 ProLink
Bought with:
Emily Brewer
Cardinal City Realty, Inc.
Source: Northwest Iowa Regional BOR,MLS#: 824392
Facts & features
Interior
Bedrooms & bathrooms
- Bedrooms: 5
- Bathrooms: 5
- Main level bathrooms: 1
- Main level bedrooms: 1
Rooms
- Room types: Den, Dining, Living, Kitchen, Family, Full Bath, Bedroom
Heating
- Heat Pump
Cooling
- 2 Central
Appliances
- Included: Water Softener: Rented
- Laundry: Main Level
Features
- Built-in Features, Computer Area, Crown Molding, Eat-in Kitchen, Entrance Foyer, Master Bath, Master WI Closet, Wet Bar, Granite/Quartz, Kitchen Island, Vaulted/Tray Ceilings
- Flooring: Hardwood
- Doors: French Doors
- Basement: Finished,Full,Poured,Walk-Out Access,Walk-out
- Number of fireplaces: 3
- Fireplace features: Electric
Interior area
- Total structure area: 5,103
- Total interior livable area: 5,103 sqft
- Finished area above ground: 3,368
- Finished area below ground: 1,735
Property
Parking
- Total spaces: 4
- Parking features: Attached, Detached, Multiple, Garage Door Opener, Oversized, Blacktop, Concrete
- Attached garage spaces: 4
Features
- Levels: Two
- Stories: 2
- Patio & porch: Deck, Patio, Porch
- Pool features: In Ground
- Fencing: Fenced
Lot
- Size: 20 Acres
- Features: Garden, Landscaped, Lawn Sprinkler System, Wooded
Details
- Parcel number: 2332476003
Construction
Type & style
- Home type: SingleFamily
- Property subtype: Single Family Residence, Residential
Materials
- Stucco
- Roof: Shingle
Condition
- New construction: No
- Year built: 1995
Utilities & green energy
- Sewer: Septic Tank
- Water: Private Well
Community & HOA
Location
- Region: Sioux City
Financial & listing details
- Price per square foot: $167/sqft
- Tax assessed value: $836,750
- Annual tax amount: $7,554
- Price range: $850K - $850K
- Date on market: 4/16/2024
- Inclusions: All kitchen appliances, window treatments, garage opener and remotes.
- Exclusions: Hot tub, water softener is a rental
Price history
| Date | Event | Price |
|---|---|---|
| 8/5/2024 | Sold | $850,000$167/sqft |
Source:  Northwest Iowa Regional BOR #824392 Report a problem Northwest Iowa Regional BOR #824392 Report a problem | ||
| 5/9/2024 | Pending sale | $850,000$167/sqft |
Source: Northwest Iowa Regional BOR #824392 Report a problem | ||
| 4/16/2024 | Listed for sale | $850,000+1.2%$167/sqft |
Source: Northwest Iowa Regional BOR #824392 Report a problem | ||
| 2/4/2024 | Listing removed | -- |
Source: Owner Report a problem | ||
| 11/5/2023 | Listed for sale | $840,000-1.2%$165/sqft |
Source: Owner Report a problem | ||
| 10/27/2023 | Listing removed | -- |
Source: Northwest Iowa Regional BOR #821089 Report a problem | ||
| 9/21/2023 | Price change | $850,000-5.6%$167/sqft |
Source: Northwest Iowa Regional BOR #821089 Report a problem | ||
| 5/26/2023 | Listed for sale | $900,000+84.8%$176/sqft |
Source: Northwest Iowa Regional BOR #821089 Report a problem | ||
| 6/2/2006 | Sold | $487,000$95/sqft |
Source: Public Record Report a problem | ||
Public tax history
| Year | Property taxes | Tax assessment |
|---|---|---|
| 2025 | $8,064 +6.2% | $836,750 +5.1% |
| 2024 | $7,596 +0.6% | $796,470 +4.3% |
| 2023 | $7,554 +1% | $763,800 +20% |
| 2022 | $7,480 +2.7% | $636,450 |
| 2021 | $7,282 -2.5% | $636,450 +7.7% |
| 2020 | $7,468 -1.9% | $591,070 |
| 2019 | $7,616 +1.8% | $591,070 +9% |
| 2018 | $7,480 | $542,470 +7.8% |
| 2017 | $7,480 +8.5% | $503,160 |
| 2016 | $6,894 +11.4% | $503,160 +13% |
| 2015 | $6,186 | $445,170 |
| 2014 | $6,186 +1.7% | -- |
| 2013 | $6,084 +1.2% | -- |
| 2012 | $6,012 +4.3% | -- |
| 2011 | $5,764 +0.9% | -- |
| 2010 | $5,712 +45.3% | -- |
| 2009 | $3,930 +3% | -- |
| 2008 | $3,816 +19.2% | -- |
| 2007 | $3,202 | -- |
Find assessor info on the county website
Neighborhood: 51108
Nearby homes
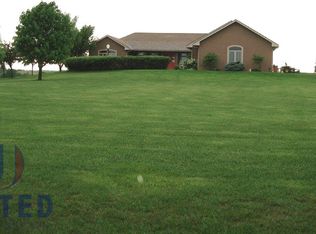
- $959,4004 bd3 ba4.9k sqft33787 Foxview Ln, Sioux City, IA 51108Off Market
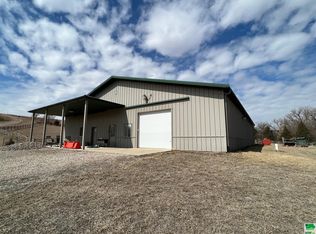
- $500,3002 bd2 ba2.1k sqft33790 Foxview Ln, Sioux City, IA 51108Off Market
- $499,9002 bd2 ba1.6k sqftFox View Ln, Sioux City, IA 51108Sold
- $1,043,4005 bd4 ba1.2k sqft3 Whiskey Crk, Sioux City, IA 51108Off Market
- $726,1004 bd4 ba3.2k sqft33533 S Ridge Rd, Sioux City, IA 51108Off Market
- $68,000-- bd-- ba-- sqft5300 1/2 Country Club Blvd, Sioux City, IA 51104Off Market
- $1,082,3006 bd4 ba4.8k sqft5 Whiskey Crk, Sioux City, IA 51108Off Market
- $43,300-- bd-- ba-- sqft5200 1/2 Country Club Blvd, Sioux City, IA 51104Off Market
Nearby schools
GreatSchools rating
- 6/10Perry Creek Elementary SchoolGrades: K-5Distance: 2.3 mi
- 4/10North Middle SchoolGrades: 6-8Distance: 2.1 mi
- 3/10North High SchoolGrades: 9-12Distance: 1.8 mi
Schools provided by the listing agent
- Elementary: Perry Creek
- Middle: North Middle
- High: North High
Source: Northwest Iowa Regional BOR. This data may not be complete. We recommend contacting the local school district to confirm school assignments for this home.


Get pre-qualified for a loan
At Zillow Home Loans, we can pre-qualify you in as little as 5 minutes with no impact to your credit score.An equal housing lender. NMLS #10287.
- Iowa
- Plymouth County
- Sioux City
- 51108
- 33789 Foxview Ln
Nearby cities
Nearby zip codes
Other Sioux City Topics
