Skip main navigation
Sold for $2,450,000
Street View
  • Tax assessed value
    $2,450,000

    3379 22nd St, San Francisco, CA 94110

    3beds
    2,290sqft
    Condominium
    Built in 2001
    -- sqft lot
    $2,606,800 Zestimate®
    $1,070/sqft
    $7,882 Estimated rent

    Home value

    $2,606,800

    $2.35M - $2.89M

    $7,882/mo

    Zestimate® history
    Loading
    Loading...

    Owner options

    List your home for rent

    $7,882/mo

    Rent Zestimate®

    Find your next renter with Zillow Rental Manager. Plus, with online applications, you can quickly screen prospective tenants – for free.

    Learn more

    $7,882/mo

    Rent Zestimate®

    Refinance and save

    $15,817/mo

    Est. payment

    Refinancing to a lower rate could help reduce your monthly payments and save thousands over the life of the loan.

    See today's rates

    $15,817/mo

    Est. payment

    Explore your selling options

    Work with a Zillow partner agent

    Leverage their expertise and Zillow's premium Showcase listings to get your home seen by more buyers.

    Get started

    List with your own agent

    Get your home in front of millions of buyers by listing it on Zillow.

    Learn how to do it

    Sell it yourself

    Take full control of how buyers see your home on Zillow by listing For Sale by Owner (FSBO).

    List your home

    What's special

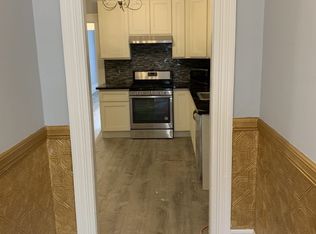
    Step into this stylish tri-level condominium nestled on a picturesque tree-lined street in one of San Francisco's most desirable neighborhoods. Located near the Valencia Corridor and Noe Valley's 24th Street, this move-in ready home features an open floor plan, seamlessly integrating living and dining spaces that adapt beautifully to your needs. The modern, well-appointed kitchen with a marble floating island will become a favorite cooking and seating corner. Three generously proportioned bedrooms including a primary suite with a walk-in closet and renovated bath complete the main level. The thoughtfully designed office space doubles as a guest suite and occupies the second level. Whether you need a quiet place to work or a comfortable space for visiting friends and family, this room offers the flexibility you desire. On the lowest level is the media room, an inviting space perfect for gatherings or relaxing with direct access to the exclusive-use garden, a rare urban sanctuary. Enjoy the convenience of parking for one full size car and a Rider's Paradise Transit Score of 100 as a world-class location for public transportation. One of three units in a boutique building and a great single-family alternative. Live in style and comfort in one of the City's coolest neighborhoods.

    Zillow last checked:

    Listing updated:

    Listed by:

    Tania Toubba DRE #01998867 415-902-2702,

    Sotheby's International Realty 415-901-1700,

    Jessica J. Wynne DRE #01318265 415-296-2223,

    Sotheby's International Realty

    Bought with:

    Roxana L. Melgarejo, DRE #01389721

    Vanguard Properties

    Rita V. Schmid, DRE #01406705

    Vanguard Properties

    Source: SFAR,MLS#: 424038692MLS LogoOriginating MLS: San Francisco Association of REALTORS

    Facts & features

    Interior

    Bedrooms & bathrooms
    • Bedrooms: 3
    • Bathrooms: 3
    • Full bathrooms: 3
    Primary bedroom
    • Features: Walk-In Closet
    • Area: 0
    • Dimensions: 0 x 0
    Bedroom 1
    • Area: 0
    • Dimensions: 0 x 0
    Bedroom 2
    • Area: 0
    • Dimensions: 0 x 0
    Bedroom 3
    • Area: 0
    • Dimensions: 0 x 0
    Bedroom 4
    • Area: 0
    • Dimensions: 0 x 0
    Primary bathroom
    • Features: Double Vanity, Low Flow Plumbing Fixtures, Low-Flow Toilet(s), Shower Stall(s), Soaking Tub
    Bathroom
    • Features: Tile, Tub w/Shower Over
    Dining room
    • Features: Dining/Living Combo
    • Level: Main
    • Area: 0
    • Dimensions: 0 x 0
    Family room
    • Level: Lower
    • Area: 0
    • Dimensions: 0 x 0
    Kitchen
    • Features: Kitchen Island
    • Level: Main
    • Area: 0
    • Dimensions: 0 x 0
    Living room
    • Level: Main
    • Area: 0
    • Dimensions: 0 x 0
    Heating
    • Central
    Cooling
    • Central Air
    Appliances
    • Included: Dishwasher, Disposal, Range Hood, Wine Refrigerator, Dryer, Washer
    Features
    • Wet Bar
    • Flooring: Wood
    • Number of fireplaces: 2
    • Fireplace features: Family Room, Gas Starter, Living Room
    Interior area
    • Total structure area: 2,290
    • Total interior livable area: 2,290 sqft

    Property

    Parking
    • Total spaces: 1
    • Parking features: Garage Faces Front, Inside Entrance, Side By Side, On Site - Mapped (Condo Only)
    • Has garage: Yes
    Lot
    • Size: 2,842 sqft
    Details
    • Parcel number: 3633053
    • Special conditions: Standard

    Construction

    Type & style
    • Home type: Condo
    • Property subtype: Condominium
    • Attached to another structure: Yes
    Condition
    • Year built: 2001

    Community & neighborhood

    Location
    • Region: San Francisco

    HOA & financial

    HOA
    • Has HOA: Yes
    • HOA fee: $415 monthly
    Other financial information
    • Total actual rent: 0

    Price history

    DateEventPrice
    7/8/2024Sold$2,450,000+3.2%$1,070/sqft
    Source: SFAR #424038692 Report a problem
    6/18/2024Pending sale$2,375,000$1,037/sqft
    Source: SFAR #424038692 Report a problem
    6/7/2024Listed for sale$2,375,000+21.8%$1,037/sqft
    Source: SFAR #424038692 Report a problem
    9/14/2016Sold$1,950,000+5.4%$852/sqft
    Source: SFAR #448771 Report a problem
    8/20/2016Pending sale$1,850,000$808/sqft
    Source: Zephyr Real Estate #448771 Report a problem
    8/4/2016Listed for sale$1,850,000+111.4%$808/sqft
    Source: Zephyr Real Estate #448771 Report a problem
    9/29/2003Sold$875,000+2.9%$382/sqft
    Source: Public Record Report a problem
    4/30/2002Sold$850,000+6.3%$371/sqft
    Source: Public Record Report a problem
    3/28/2001Sold$800,000$349/sqft
    Source: Public Record Report a problem

    Public tax history

    YearProperty taxesTax assessment
    2025$29,881 +10.9%$2,450,000 +10.4%
    2024$26,952 +1.7%$2,218,762 +2%
    2023$26,509 +2%$2,175,258 +2%
    2022$26,000 +7.1%$2,132,606 +7.5%
    2021$24,283 -5.3%$1,984,000 -4.1%
    2020$25,649 +3.5%$2,069,354 +2%
    2019$24,771 +3.5%$2,028,780 +2%
    2018$23,939 +2.5%$1,989,000 +2%
    2017$23,360 +88.7%$1,950,000 +91.6%
    2016$12,382 +1.3%$1,017,975 +1.5%
    2015$12,229 +2%$1,002,688 +2%
    2014$11,991 $983,051 +0.5%
    2013-- $978,613 +2%
    2012-- $959,430 -1.2%
    2011-- $971,024 +0.8%
    2010-- $963,770 -0.2%
    2009-- $966,062 -32%
    2008-- $1,420,680 +2%
    2007-- $1,392,825 +2%
    2006-- $1,365,519 +2%
    2005-- $1,338,747 +2.9%
    2003-- $1,300,500 +59.4%
    2002-- $816,000 +132.4%
    2001-- $351,194

    Find assessor info on the county website

    Neighborhood: Dolores Heights

    Nearby schools

    GreatSchools rating
    Get a cash offer in 3 minutes
    Find out how much your home could sell for in as little as 3 minutes with a no-obligation cash offer.
    Estimated market value
    $2,606,800
    Get a cash offer in 3 minutes
    Find out how much your home could sell for in as little as 3 minutes with a no-obligation cash offer.
    Estimated market value
    $2,606,800