Tucked into a serene, private setting, this custom 3-bedroom, 3-bath residence sits on a 9,800 sq ft lot and offers a rare blend of privacy, thoughtful design, and seamless indoor–outdoor living. The backyard unfolds as a truly magical retreat, framed by mature trees, a stately sycamore, and tranquil natural surroundings, creating a peaceful, secluded feel while remaining moments from downtown San Luis Obispo.
The home features a well-planned, functional layout highlighted by quality craftsmanship throughout. The kitchen is appointed with quartz countertops, custom mahogany cabinetry and trim, and stainless Bosch appliances, flowing effortlessly into the main living areas accented by cherry hardwood floors, recessed lighting, and a gas log fireplace.
The primary suite serves as a relaxing retreat with an ensuite bath, walk-in closet, and direct access to the upper deck. Two additional bedrooms are thoughtfully positioned, with two of the three bedrooms offering direct access to exterior decks—enhancing natural light and connection to the outdoors.
Multiple upper and lower decks extend the living space and provide ideal areas for entertaining or relaxing. Recent enhancements include professionally designed landscaping with DG pathways, pavers, a charming bridge over the stream, multiple seating areas, a water feature, exterior pathway lighting, fruit trees, and an above-ground spa with privacy fencing. Additional improvements include fresh interior paint, a new living room transom window, and electrical upgrades for the spa.
Additional amenities include air conditioning, a dedicated laundry room, and an attached two-car garage. Ideally located in the Banana Belt neighborhood near French Hospital, downtown San Luis Obispo, and nearby hiking trails, this home offers a private retreat with exceptional convenience.
Sold for $1,502,000
Listed by: Central Coast Sotheby's International Realty • Kristie Barry • Contact: 805-781-6040
Bought with: Central Coast Sotheby's International Realty
$1,502,000
3379 Barranca St, San Luis Obispo, CA 93401
3beds
1,735sqft
Single Family Residence
Built in 1987
9,800 Square Feet Lot
$1,511,500 Zestimate®
$866/sqft
$4,479 Estimated rent
Home value
$1,511,500
$1.39M - $1.65M
$4,479/mo
Zestimate® history
Owner options
List your home for rent
$4,479/mo
Rent Zestimate®
Find your next renter with Zillow Rental Manager. Plus, with online applications, you can quickly screen prospective tenants – for free.
$4,479/mo
Rent Zestimate®
Refinance and save
$9,411/mo
Est. payment
Refinancing to a lower rate could help reduce your monthly payments and save thousands over the life of the loan.
$9,411/mo
Est. payment
Explore your selling options
Work with a Zillow partner agent
Leverage their expertise and Zillow's premium Showcase listings to get your home seen by more buyers.
Get startedList with your own agent
Get your home in front of millions of buyers by listing it on Zillow.
Learn how to do itSell it yourself
Take full control of how buyers see your home on Zillow by listing For Sale by Owner (FSBO).
List your homeWhat's special
Quality craftsmanship throughoutFruit treesGas log fireplaceAttached two-car garageWater featureSerene private settingEnsuite bath
Zillow last checked:
Listing updated:
Listed by:
Kristie Barry DRE #02085770 805-903-2075,
Central Coast Sotheby's International Realty
Bought with:
Kristen Gentry, DRE #01968754
Central Coast Sotheby's International Realty
Source: CRMLS,MLS#: SC26031025 Originating MLS: California Regional MLS
Originating MLS: California Regional MLSFacts & features
Interior
Bedrooms & bathrooms
- Bedrooms: 3
- Bathrooms: 3
- Full bathrooms: 3
- Main level bathrooms: 1
Rooms
- Room types: Bedroom, Living Room, Primary Bedroom, Other
Primary bedroom
- Features: Primary Suite
Bedroom
- Features: All Bedrooms Up
Bathroom
- Features: Walk-In Shower
Kitchen
- Features: Quartz Counters
Other
- Features: Walk-In Closet(s)
Heating
- Forced Air, Fireplace(s)
Cooling
- Central Air, Gas
Appliances
- Included: Dishwasher, Free-Standing Range, Gas Cooktop, Gas Range, Microwave, Refrigerator, Trash Compactor
- Laundry: Inside, Laundry Room
Features
- Breakfast Bar, Built-in Features, Living Room Deck Attached, Quartz Counters, Sunken Living Room, Bar, All Bedrooms Up, Primary Suite, Walk-In Closet(s)
- Flooring: Wood
- Has fireplace: Yes
- Fireplace features: Living Room
- Common walls with other units/homes: No Common Walls
Interior area
- Total interior livable area: 1,735 sqft
Property
Parking
- Total spaces: 2
- Parking features: Garage
- Attached garage spaces: 2
Features
- Levels: Two
- Stories: 2
- Entry location: Main
- Patio & porch: Deck, Wood
- Exterior features: Lighting, Rain Gutters
- Pool features: None
- Has spa: Yes
- Spa features: Above Ground
- Has view: Yes
- View description: Creek/Stream, Trees/Woods
- Has water view: Yes
- Water view: Creek/Stream
Lot
- Size: 9,800 Square Feet
- Features: Back Yard, Cul-De-Sac, Lawn
Details
- Parcel number: 004753003
- Special conditions: Standard
Construction
Type & style
- Home type: SingleFamily
- Property subtype: Single Family Residence
Condition
- New construction: No
- Year built: 1987
Utilities & green energy
- Electric: 220 Volts For Spa
- Sewer: Public Sewer
- Water: Public
- Utilities for property: Electricity Connected, Natural Gas Connected, Sewer Connected, Water Connected
Community & HOA
Community
- Features: Sidewalks
- Subdivision: San Luis Obispo(380)
Location
- Region: San Luis Obispo
Financial & listing details
- Price per square foot: $866/sqft
- Tax assessed value: $1,025,952
- Date on market: 2/18/2026
- Cumulative days on market: 8 days
- Listing terms: Cash,Cash to New Loan
- Inclusions: Washer Dryer and Spa
- Exclusions: Living Room Chandelier
- Road surface type: Paved
Price history
| Date | Event | Price |
|---|---|---|
| 3/19/2026 | Sold | $1,502,000+1.1%$866/sqft |
Source:  CRMLS #SC26031025 Report a problem CRMLS #SC26031025 Report a problem | ||
| 2/27/2026 | Contingent | $1,485,000$856/sqft |
Source: CRMLS #SC26031025 Report a problem | ||
| 2/18/2026 | Listed for sale | $1,485,000+68%$856/sqft |
Source: CRMLS #SC26031025 Report a problem | ||
| 6/15/2018 | Sold | $884,000+2.9%$510/sqft |
Source: Public Record Report a problem | ||
| 4/30/2018 | Pending sale | $859,000$495/sqft |
Source: Taylor Hoving Realty Group #PI18095282 Report a problem | ||
| 4/26/2018 | Listed for sale | $859,000+52.7%$495/sqft |
Source: Taylor Hoving Realty Group #PI18095282 Report a problem | ||
| 12/9/2010 | Sold | $562,500-0.4%$324/sqft |
Source: Public Record Report a problem | ||
| 10/27/2010 | Listed for sale | $565,000$326/sqft |
Source: Coldwell Banker Premier Real Estate #170814 Report a problem | ||
Public tax history
| Year | Property taxes | Tax assessment |
|---|---|---|
| 2026 | -- | $1,025,952 +2% |
| 2025 | $11,009 +1.7% | $1,005,836 +2% |
| 2024 | $10,821 +1.9% | $986,115 +2% |
| 2023 | $10,624 +6.7% | $966,780 +2% |
| 2022 | $9,956 +1.6% | $947,824 +2% |
| 2021 | $9,796 +1% | $929,240 +1% |
| 2020 | $9,695 +1.1% | $919,713 +2% |
| 2019 | $9,593 +42.8% | $901,680 +42.4% |
| 2018 | $6,716 +2% | $633,361 +2% |
| 2017 | $6,583 +2% | $620,944 +2% |
| 2016 | $6,452 | $608,770 +1.5% |
| 2015 | $6,452 +10.6% | $599,626 +2% |
| 2014 | $5,832 | $587,881 +2.5% |
| 2012 | -- | $573,750 +2% |
| 2011 | -- | $562,500 +14.7% |
| 2010 | -- | $490,420 -0.2% |
| 2009 | -- | $491,586 +2% |
| 2008 | -- | $481,948 +2% |
| 2007 | -- | $472,499 +2% |
| 2006 | -- | $463,235 +2% |
| 2005 | -- | $454,152 +2% |
| 2004 | -- | $445,248 +1.9% |
| 2003 | -- | $437,088 +12.1% |
| 2002 | -- | $390,000 +4.6% |
| 2001 | -- | $373,000 |
Find assessor info on the county website
Neighborhood: 93401
Nearby homes
- $1,515,7003 bd2 ba2k sqft3385 Barranca St, San Luis Obispo, CA 93401Off Market
- $1,353,0002 bd2 ba1.7k sqft3371 Barranca St, San Luis Obispo, CA 93401Off Market
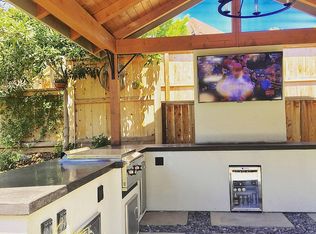
- $1,761,6004 bd3 ba2.8k sqft1611 Colina Ct, San Luis Obispo, CA 93401Off Market
- $1,463,6003 bd3 ba1.9k sqft3393 Barranca Ct, San Luis Obispo, CA 93401Off Market
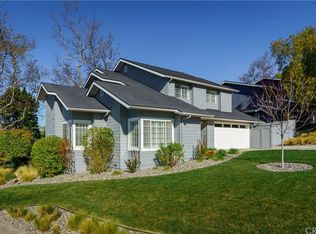
- $1,425,0003 bd4 ba1.9k sqft3361 Barranca St, San Luis Obispo, CA 93401Off Market
- $1,392,4003 bd3 ba1.9k sqft3393 Barranca St, Sn Luis Obisp, CA 93401Off Market
- $1,800,8006 bd3 ba3.4k sqft1637 Colina Ct, San Luis Obispo, CA 93401Off Market
- $1,438,4004 bd2 ba2.4k sqft3374 Barranca St, San Luis Obispo, CA 93401Off Market
Nearby schools
GreatSchools rating
- 8/10Sinsheimer Elementary SchoolGrades: K-6Distance: 0.7 mi
- 9/10Laguna Middle SchoolGrades: 7-8Distance: 3.6 mi
- 10/10San Luis Obispo High SchoolGrades: 9-12Distance: 1.6 mi
Schools provided by the listing agent
- Elementary: Sinsheimer
- High: San Luis Obispo
Source: CRMLS. This data may not be complete. We recommend contacting the local school district to confirm school assignments for this home.


Get pre-qualified for a loan
At Zillow Home Loans, we can pre-qualify you in as little as 5 minutes with no impact to your credit score.An equal housing lender. NMLS #10287.
Sell for more on Zillow
Get a Zillow Showcase℠ listing at no additional cost and you could sell for .
$1,511,500
2% more
+$30,230
With Zillow Showcase(estimated)
$1,541,730
- California
- San Luis Obispo County
- San Luis Obispo
- 93401
- 3379 Barranca St
Nearby cities
Nearby zip codes
Other San Luis Obispo Topics
