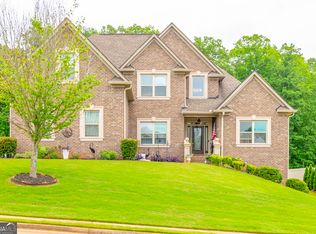
Revised Sullivan Plan 4 Sided Brick Home with 3 Car Garage on a Full Daylight Basement, 5 Bedrooms with 4 Full Baths, Over-sized Master Suite on Main Level with Sitting Area, Huge Walk-in Closet in Master Suite, Great Room with Fireplace, Gorgeous Formal Dining Room with Coffered Ceiling, Finished Bonus/Media Rm, Kitchen with Stainless Steel Appliances, Granite Counter tops, Gas Cook top with Built-in Microwave and Wall oven, Hardwood Floors & Island. Upstairs boasts a 3 Oversize bedrooms & 2 Baths w/Granite countertops & tile flooring. This home has So Much Space. Really need to see to appreciate the Impressive Floorplan.
This property is not currently displayed as for sale or rent on Zillow. This may be different from what's on other websites or public sources.