Skip main navigation
Pending
  • Price cut: $20K (5/21)
    $908,000

    3379 Chestertown Loop, Bradenton, FL 34211

    3beds
    2,996sqft
    : 
    Loading
    Get pre-qualified
    Single Family Residence
    Built in 2018
    9,784 Square Feet Lot
    $-- Zestimate®
    $303/sqft
    $421/mo HOA

    What's special

    Partial lake viewsOversized lanaiHeated saltwater poolThree spacious bedroomsTwo dedicated home officesGenerous green spaceFull preserve views
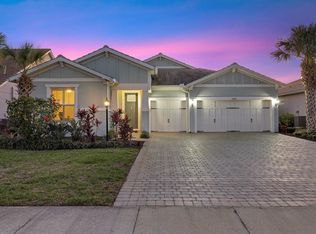
    Under contract-accepting backup offers. Welcome to luxury living in the heart of Lakewood Ranch, nestled within the highly sought-after village of Mallory Park. Ideally located just off Lakewood Ranch Boulevard between SR 64 and SR 70 and minutes from the new 44th Avenue extension, this prime setting offers effortless access throughout the SRQ area. Whether commuting to UTC, Waterside, downtown Sarasota, Bradenton, St. Pete, Tampa, Orlando, or the world- famous beaches of Southwest Florida, you can truly get anywhere with ease. Positioned on an oversized corner lot bordering Bob Gardner Park, this exceptional residence offers partial lake views, full preserve views, and an impressive level of privacy. Located on a quiet loop with minimal traffic, the home features an extended driveway, generous green space, and direct access to the park just steps away. This award-winning Nobility model by Pulte DiVosta stole the show for years during the Lakewood Ranch Tour of Homes, celebrated for its elegant architectural details and thoughtfully designed layout. Offering approximately 3,000 square feet on a wide homesite, along with a massive oversized three-car garage, the home blends grand scale with everyday functionality. Inside, soaring 12-foot ceilings elevate the expansive great room, where custom built- ins anchor a stunning living space designed for both comfort and entertaining. The chef’s kitchen is equally impressive, centered around a huge island with ample seating and complemented by built-in appliances, a gas range with vented hood, a large walk-in pantry, and an expansive dining area capable of accommodating any size gathering. The open design creates a seamless flow, making the space equally suited for intimate dinners or large celebrations. Corner pocket sliding glass doors fully disappear, opening to an oversized lanai and an expansive pool deck that defines the Florida indoor-outdoor lifestyle. The heated saltwater pool is enhanced by pool cage lighting, custom landscape lighting, and thoughtfully designed landscaping, creating a private backdrop for sunset evenings and weekend entertaining. The home offers three spacious bedrooms, each with its own private en-suite bath and walk-in closet, along with a guest half bath for visitors. The owner’s suite is a grand retreat featuring dual custom walk-in closets and a luxurious five-piece, spa-inspired bath. Two dedicated home offices provide the ideal setup for remote work or creative space. A large pass-through laundry room includes an additional full-sized refrigerator and extra storage, while a custom drop zone off the garage adds everyday convenience and organization. Residents of Mallory Park enjoy gated security and resort-style amenities including a community pool, fitness center, basketball and pickleball courts, gathering room, fire pit, playground, scenic walking trails, private entrances into Bob Gardner Park, and a private path to A-rated schools. Combining award-winning design, an oversized premium homesite, stunning views, and one of the most central locations in Lakewood Ranch, this home offers a rare opportunity to experience luxury, privacy, and convenience all in one.
    376 days
    |
    218
    |
    2
    |

    Zillow last checked:

    Listing updated:

    Listed by:

    Jeremy Hartmark 941-807-0740,

    LPT REALTY, LLC 877-366-2213

    Source: Stellar MLS,MLS#: A4656702MLS LogoOriginating MLS: Orlando Regional

      Facts & features

      Interior

      Bedrooms & bathrooms
      • Bedrooms: 3
      • Bathrooms: 3
      • Full bathrooms: 2
      • 1/2 bathrooms: 1
      Rooms
      • Room types: Den/Library/Office, Great Room
      Primary bedroom
      • Features: Ceiling Fan(s), Dual Sinks, En Suite Bathroom, Granite Counters, Tile Counters, Walk-In Closet(s)
      • Level: First
      • Area: 270 Square Feet
      • Dimensions: 18x15
      Bedroom 2
      • Features: Jack & Jill Bathroom, Walk-In Closet(s)
      • Level: First
      • Area: 144 Square Feet
      • Dimensions: 12x12
      Bedroom 3
      • Features: Jack & Jill Bathroom, Walk-In Closet(s)
      • Level: First
      • Area: 168 Square Feet
      • Dimensions: 12x14
      Primary bathroom
      • Features: Dual Sinks, En Suite Bathroom, Granite Counters, Split Vanities, Tall Countertops, Water Closet/Priv Toilet
      • Level: First
      • Area: 210 Square Feet
      • Dimensions: 14x15
      Balcony porch lanai
      • Level: First
      Den
      • Level: First
      • Area: 100 Square Feet
      • Dimensions: 10x10
      Dining room
      • Level: First
      • Area: 108 Square Feet
      • Dimensions: 12x9
      Kitchen
      • Features: Pantry, Built-in Features, Granite Counters, Kitchen Island
      • Level: First
      • Area: 180 Square Feet
      • Dimensions: 18x10
      Living room
      • Features: Ceiling Fan(s)
      • Level: First
      • Area: 315 Square Feet
      • Dimensions: 21x15
      Office
      • Features: Built-in Features
      • Level: First
      • Area: 49 Square Feet
      • Dimensions: 7x7
      Heating
      • Central
      Cooling
      • Central Air
      Appliances
      • Included: Oven, Convection Oven, Cooktop, Dishwasher, Disposal, Dryer, Gas Water Heater, Kitchen Reverse Osmosis System, Microwave, Range Hood, Refrigerator, Tankless Water Heater, Washer, Water Softener
      • Laundry: Laundry Room
      Features
      • Built-in Features, Ceiling Fan(s), Crown Molding, High Ceilings, In Wall Pest System, Kitchen/Family Room Combo, Living Room/Dining Room Combo, Open Floorplan, Pest Guard System, Primary Bedroom Main Floor, Solid Surface Counters, Split Bedroom, Stone Counters, Thermostat, Walk-In Closet(s)
      • Flooring: Tile
      • Doors: Sliding Doors
      • Windows: Window Treatments, Hurricane Shutters, Hurricane Shutters/Windows
      • Has fireplace: No
      Interior area
      • Total structure area: 4,552
      • Total interior livable area: 2,996 sqft
      Video & virtual tour

      Property

      Parking
      • Total spaces: 3
      • Parking features: Oversized
      • Attached garage spaces: 3
      Features
      • Levels: One
      • Stories: 1
      • Patio & porch: Covered, Enclosed, Screened
      • Exterior features: Dog Run, Irrigation System, Lighting, Sidewalk
      • Has private pool: Yes
      • Pool features: Gunite, Heated, In Ground, Lighting, Salt Water, Screen Enclosure
      • Has view: Yes
      • View description: Park/Greenbelt, Pool, Trees/Woods, Water, Pond
      • Has water view: Yes
      • Water view: Water,Pond
      Lot
      • Size: 9,784 Square Feet
      • Features: Conservation Area, Corner Lot, Landscaped, Oversized Lot, Sidewalk
      • Residential vegetation: Mature Landscaping, Trees/Landscaped
      Details
      • Parcel number: 590006759
      • Zoning: RES
      • Special conditions: None

      Construction

      Type & style
      • Home type: SingleFamily
      • Architectural style: Florida
      • Property subtype: Single Family Residence
      Materials
      • Block, Stone, Stucco
      • Foundation: Slab
      • Roof: Tile
      Condition
      • Completed
      • New construction: No
      • Year built: 2018

      Utilities & green energy

      • Sewer: Public Sewer
      • Water: Public
      • Utilities for property: Cable Connected, Electricity Connected, Fiber Optics, Natural Gas Connected, Sewer Connected, Water Connected
      Green energy
      • Water conservation: Irrigation-Reclaimed Water

      Community & HOA

      Community
      • Features: Dock, Clubhouse, Deed Restrictions, Dog Park, Fitness Center, Golf Carts OK, Irrigation-Reclaimed Water, Playground, Pool, Sidewalks
      • Pet fee: $0 monthly
      • Subdivision: MALLORY PARK PH I A, C & E
      HOA
      • Has HOA: Yes
      • Amenities included: Basketball Court, Clubhouse, Fence Restrictions, Fitness Center, Gated, Pickleball Court(s), Playground, Pool, Security
      • Services included: Community Pool, Maintenance Grounds, Pool Maintenance, Recreational Facilities
      • HOA fee: $421 monthly
      • HOA name: Castle Group Dillon Schuman
      • HOA phone: 239-444-6254
      Location
      • Region: Bradenton

      Financial & listing details

      • Price per square foot: $303/sqft
      • Tax assessed value: $761,352
      • Annual tax amount: $11,333
      • Date on market: 6/25/2025
      • Cumulative days on market: 368 days
      • Listing terms: Cash,Conventional,VA Loan
      • Ownership: Fee Simple
      • Total actual rent: 0
      • Electric utility on property: Yes
      • Road surface type: Asphalt

        Estimated market value

        Not available

        Estimated sales range

        Not available

        Not available

        Price history

        DateEventPrice
        6/15/2026Pending sale$908,000$303/sqft
        Source: Stellar MLS #A4656702 Report a problem
        5/21/2026Price change$908,000-2.2%$303/sqft
        Source: Stellar MLS #A4656702 Report a problem
        3/27/2026Price change$928,000-2.2%$310/sqft
        Source: Stellar MLS #A4656702 Report a problem
        12/11/2025Price change$949,000-3.6%$317/sqft
        Source: Stellar MLS #A4656702 Report a problem
        11/7/2025Price change$984,000-0.5%$328/sqft
        Source: Stellar MLS #A4656702 Report a problem
        9/15/2025Price change$989,000-1%$330/sqft
        Source: Stellar MLS #A4656702 Report a problem
        6/26/2025Listed for sale$999,000$333/sqft
        Source: Stellar MLS #A4656702 Report a problem
        8/7/2024Listing removed--
        Source: Stellar MLS #A4614707 Report a problem
        7/28/2024Pending sale$999,000$333/sqft
        Source: Stellar MLS #A4614707 Report a problem
        6/28/2024Listed for sale$999,000+17.5%$333/sqft
        Source: Stellar MLS #A4614707 Report a problem
        2/27/2024Listing removed$850,000$284/sqft
        Source: Stellar MLS #A4507883 Report a problem
        9/30/2021Sold$850,000$284/sqft
        Source: Public Record Report a problem
        7/30/2021Pending sale$850,000$284/sqft
        Source: Stellar MLS #A4507883 Report a problem
        7/27/2021Listed for sale$850,000+30.2%$284/sqft
        Source: Stellar MLS #A4507883 Report a problem
        12/21/2018Sold$652,700$218/sqft
        Source: Public Record Report a problem

        Public tax history

        YearProperty taxesTax assessment
        2025$12,991 -3.8%$761,352 -4.5%
        2024$13,498 +5%$796,888 +8.1%
        2023$12,856 +2.1%$736,921 +2.7%
        2022$12,597 +40.9%$717,550 +46.2%
        2021$8,940 -0.2%$490,694 +0.3%
        2020$8,956 -1.8%$489,070 +7.2%
        2019$9,123 $456,259 +660.4%
        2018$9,123 +273.1%$60,000 +100.4%
        2017$2,445 $29,935

        Find assessor info on the county website

        Monthly payment

        Est. payment

        Payment breakdown

        Explore the cost of this home by adjusting the details. Changes won't be saved.
        All calculations are estimates and provided by Zillow, Inc. for informational purposes only. Actual amounts may vary.
        HOA fees may include property taxes on listings classified as Co-Ops. Contact the listing agent and/or owner for fee details.
        Mortgage interest rates are dependent on a number of factors, including credit score, down payment, and repayment length. Interest rate data provided by Zillow Group Marketplace, Inc. as of 1/1/1970 from various mortgage lenders with which we have lead or other similar arrangements; the Estimated Payment is an average of those rates.
        See how much you could borrow to make a competitive offer.

        Climate risks

        Neighborhood: 34211

        Getting around

        3 / 100
        Car-Dependent
        0 / 100
        No Nearby Transit
        31 / 100
        Somewhat Bikeable

        Nearby schools

        GreatSchools rating
        Schools provided by the listing agent
        • Elementary: Gullett Elementary
        • Middle: Dr Mona Jain Middle
        • High: Lakewood Ranch High

        Source: Stellar MLS. This data may not be complete. We recommend contacting the local school district to confirm school assignments for this home.

        A local agent can set up tours, give advice and negotiate with sellers.

        A local lender can help you make sure your offer is ready when you are.

        Browse local experts

        Similar homes

        Skip to the end of the carouselSkip to the beginning of the carousel