Skip main navigation
Sold for $539,900
  • $539,900

    3379 E SAN PEDRO Avenue, Gilbert, AZ 85234

    3beds
    2baths
    1,702sqft
    Single Family Residence
    Built in 1998
    6,769 Square Feet Lot
    $533,100 Zestimate®
    $317/sqft
    $2,669 Estimated rent

    Home value

    $533,100

    $485,000 - $586,000

    $2,669/mo

    Zestimate® history
    Loading
    Loading...

    Owner options

    List your home for rent

    $2,669/mo

    Rent Zestimate®

    Find your next renter with Zillow Rental Manager. Plus, with online applications, you can quickly screen prospective tenants – for free.

    Learn more

    $2,669/mo

    Rent Zestimate®

    Refinance and save

    $3,188/mo

    Est. payment

    Refinancing to a lower rate could help reduce your monthly payments and save thousands over the life of the loan.

    See today's rates

    $3,188/mo

    Est. payment

    Explore your selling options

    Work with a Zillow partner agent

    Leverage their expertise and Zillow's premium Showcase listings to get your home seen by more buyers.

    Get started

    List with your own agent

    Get your home in front of millions of buyers by listing it on Zillow.

    Learn how to do it

    Sell it yourself

    Take full control of how buyers see your home on Zillow by listing For Sale by Owner (FSBO).

    List your home

    What's special

    Carbon water filtration systemTile backsplashQuiet and private feelPlantation shuttersGranite countertopsArtificial grassSlide out drawers
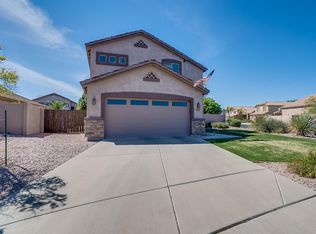
    WOW! If you have been waiting for a High-End Upgraded home that feels custom, this is the one! This truly has it all. Enjoy a premium lot at the end of the street on cul de sac that provides a quiet and private feel, plus an extra-long driveway. The front curb appeal is professionally landscaped with artificial grass, pygmy palms, landscape lighting, front patio with polished travertine and mosaic tile finish, and sitting bench for enjoying your morning coffee. Step inside to soaring Vaulted Ceilings, polished travertine tile floors, plantation shutters and custom finishes throughout! The kitchen is stunning with Knotty Alder custom cabinetry including slide out drawers, matching pantry cabinetry and additional matching cabinetry in the nearby laundry with additional pull-out drawers. All cabinets and drawers feature soft close hardware. The Stainless-Steel appliances feature monogram microwave with convection speed cook features, wolf wall oven, wolf gas range, plus high-end dishwasher, range hood, and refrigerator. The kitchen also features granite countertops, undermount sink, tile backsplash, and under cabinet and under seating lighting under the bar area. The laundry has matching cabinetry, a custom barn door, and full-size front load washer and dryer with risers for easy use. The primary suite has vaulted ceilings, plantation shutters and a large walk-in closet with full custom professional built in custom closet cabinets. The on-suite features separate soaking tub, walk-in tiled shower with rain head shower head and glass door, plus his and her sinks with knotty alder cabinetry and granite countertops. The two additional bedrooms feature custom pine privacy glass doors and plenty of room for a bed set in each bedroom. The additional full-size bath features travertine tile tub surround and knotty alder cabinetry with granite countertops. The garage is amazing! It has epoxy floors, upgraded Navient tankless gas water heater, carbon water filtration system, central vac for the home, lots of storage cabinets, tesla plug with dedicated breaker, plus a new garage door. Enjoy the evenings in the backyard oasis under your Sun Setter motorized retractable awning. The pool features gorgeous stamped concrete pool deck, upgraded pool pump and filter, Pentair variable speed pump and Triton filter, and a Pebble Tec pool finish. Custom evening accent and trail lighting on a switch for different colors to set any mood you desire and to light up the flagstone walkway. Upgraded HVAC system, security doors with screens front and back for enjoying a breeze in the home, upgraded paint inside and out, upgraded irrigation timer, upgraded insulation in the attic for added efficiency, and the list just keeps going on! This truly is a one of a kind home in this area, that has so much amazing features, it is hard to list them all. Come see this amazing property!

    Zillow last checked:

    Listing updated:

    Listed by:

    Josh Randall 480-635-2148,

    HomeSmart

    Bought with:

    Keely L. Semon, SA645290000

    My Home Group Real Estate

    Source: ARMLS,MLS#: 6852541MLS Logo

    Facts & features

    Interior

    Bedrooms & bathrooms
    • Bedrooms: 3
    • Bathrooms: 2
    Heating
    • Natural Gas
    Cooling
    • Central Air, Ceiling Fan(s)
    Appliances
    • Included: Electric Cooktop
    Features
    • High Speed Internet, Granite Counters, Double Vanity, Eat-in Kitchen, Central Vacuum, No Interior Steps, Vaulted Ceiling(s), Pantry, Full Bth Master Bdrm, Separate Shwr & Tub
    • Flooring: Carpet, Laminate, Tile
    • Windows: Double Pane Windows
    • Has basement: No
    Interior area
    • Total structure area: 1,702
    • Total interior livable area: 1,702 sqft

    Property

    Parking
    • Total spaces: 2
    • Parking features: Garage Door Opener, Direct Access, Attch'd Gar Cabinets
    • Garage spaces: 2
    Features
    • Stories: 1
    • Patio & porch: Covered, Patio
    • Has private pool: Yes
    • Spa features: None
    • Fencing: Block
    Lot
    • Size: 6,769 Square Feet
    • Features: Corner Lot, Desert Back, Cul-De-Sac, Synthetic Grass Frnt, Auto Timer H2O Front, Auto Timer H2O Back
    Details
    • Parcel number: 30407639

    Construction

    Type & style
    • Home type: SingleFamily
    • Property subtype: Single Family Residence
    Materials
    • Stucco, Wood Frame, Painted
    • Roof: Tile
    Condition
    • Year built: 1998
    Details
    • Builder name: Shea

    Utilities & green energy

    • Sewer: Public Sewer
    • Water: City Water
    Green energy
    • Water conservation: Tankless Ht Wtr Heat

    Community & HOA

    Community
    • Security: Security System Owned
    • Subdivision: DURANGO 2
    HOA
    • Has HOA: Yes
    • Services included: Maintenance Grounds
    • HOA fee: $67 monthly
    • HOA name: Durango 2 HOA
    • HOA phone: 602-437-4777
    Location
    • Region: Gilbert

    Financial & listing details

    • Price per square foot: $317/sqft
    • Tax assessed value: $421,700
    • Annual tax amount: $1,712
    • Date on market: 5/1/2025
    • Cumulative days on market: 43 days
    • Listing terms: Cash,Conventional,FHA,VA Loan
    • Ownership: Fee Simple

    Price history

    DateEventPrice
    7/2/2025Sold$539,900-0.9%$317/sqft
    Source: ARMLS #6852541 Report a problem
    6/14/2025Pending sale$544,900$320/sqft
    Source: ARMLS #6852541 Report a problem
    6/6/2025Price change$544,900-0.7%$320/sqft
    Source: ARMLS #6852541 Report a problem
    5/6/2025Price change$548,500-2%$322/sqft
    Source: ARMLS #6852541 Report a problem
    5/2/2025Listed for sale$559,900+86.6%$329/sqft
    Source: ARMLS #6852541 Report a problem
    6/30/2006Sold$300,000+64.8%$176/sqft
    Source: ARMLS #2531251 Report a problem
    5/21/2004Sold$182,000+38.2%$107/sqft
    Source: Public Record Report a problem
    4/14/1998Sold$131,711$77/sqft
    Source: Public Record Report a problem

    Public tax history

    YearProperty taxesTax assessment
    2025$1,700 +4%$42,170 -5.9%
    2024$1,634 -0.9%$44,820 +117.1%
    2023$1,649 -1.3%$20,648 -26.7%
    2022$1,671 -3.3%$28,150 +6.4%
    2021$1,729 +8.6%$26,450 +7.7%
    2020$1,591 +3.2%$24,560 +8.9%
    2019$1,542 $22,550 +7.5%
    2018$1,542 +3.4%$20,970 +7.4%
    2017$1,491 +6.2%$19,520 +3.6%
    2016$1,404 -4.5%$18,850 +3.2%
    2015$1,470 $18,270 +27.1%
    2014-- $14,380 +18.8%
    2013-- $12,100 -6.6%
    2012-- $12,950 -6%
    2011-- $13,780 -12.4%
    2010-- $15,730 -20.7%
    2009-- $19,830 -15.6%
    2008-- $23,500 +6.3%
    2007-- $22,100 +65.5%
    2006-- $13,350
    2005-- $13,350 +8.1%
    2004-- $12,350
    2003-- $12,350 +14.9%
    2002-- $10,750
    Find assessor info on the county website

    Neighborhood: 85234

    Nearby schools

    GreatSchools rating
    Schools provided by the listing agent
    • Elementary: Carol Rae Ranch Elementary
    • Middle: Highland Jr High School
    • High: Highland High School
    • District: Gilbert Unified District

    Source: ARMLS. This data may not be complete. We recommend contacting the local school district to confirm school assignments for this home.

    Get a cash offer in 3 minutes
    Find out how much your home could sell for in as little as 3 minutes with a no-obligation cash offer.
    Estimated market value
    $533,100
    Get a cash offer in 3 minutes
    Find out how much your home could sell for in as little as 3 minutes with a no-obligation cash offer.
    Estimated market value
    $533,100