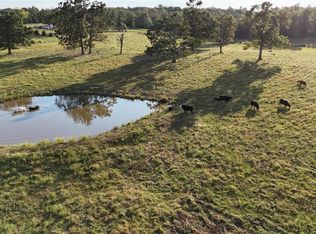
Escape to peace, privacy, & country living with this stunning unrestricted 41-acre retreat just minutes from a charming rural town. Tucked well off the paved highway, this custom-built 4-bedroom, 3-bath home offers exceptional seclusion while providing all the comforts of modern living. Inside, you'll find a spacious, open floor plan filled with natural light. A gorgeous double-sided stone gas fireplace creates a warm focal point, serving both living areas with the flip of a switch. The beautiful kitchen features custom hickory cabinetry, abundant storage, and generous workspace. Throughout the home you'll find hardwood & carpet flooring, tray ceilings, and flush-mounted lighting. The spacious primary suite includes a walk-in shower, double vanity, & a relaxing, jetted tub.Step outside to enjoy the wraparound porch, perfect for taking in breathtaking panoramic views. Also play & relax in the above-ground pool, also perfect for entertaining family and friends.This versatile property is ideal for anyone seeking a peaceful country lifestyle. The 41 unrestricted acres are fenced & cross-fenced, offering plenty of room for livestock, horses, or recreation. Two stocked ponds provide excellent fishing, a poultry yard with custom coop is ready for your chickens.The impressive 30' x 50' insulated shop is built for work & play, featuring a concrete floor, two large overhead doors, office area, shower, wood heat, and both 110- & 220-volt electric service. An attached 16' x 50' lean-to provides additional storage for equipment, tractors, RVs, or recreational vehicles. Also, on the property you'll find a two-story hunting stand, perfect for hunting enthusiasts. This home is served by a private well & septic system, keeping utility costs low.Just minutes from Gist Ranch Conservation Area (shooting range, archery range& fishing ponds). Nearby Ozark National Scenic Riverways, provide easy access to hiking, hunting, floating, horseback riding. Endless outdoor recreation.
Closed
Price Unknown
3379 W Highway W, Summersville, MO 65571
4beds
2,615sqft
Single Family Residence
Built in 2019
41.2 Acres Lot
$627,000 Zestimate®
$--/sqft
$2,357 Estimated rent
Home value
$627,000
Estimated sales range
Not available
$2,357/mo
Zestimate® history
Owner options
List your home for rent
$2,357/mo
Rent Zestimate®
Find your next renter with Zillow Rental Manager. Plus, with online applications, you can quickly screen prospective tenants – for free.
$2,357/mo
Rent Zestimate®
Refinance and save
Refinancing to a lower rate could help reduce your monthly payments and save thousands over the life of the loan.
Explore your selling options
Work with a Zillow partner agent
Leverage their expertise and Zillow's premium Showcase listings to get your home seen by more buyers.
Get startedList with your own agent
Get your home in front of millions of buyers by listing it on Zillow.
Learn how to do itSell it yourself
Take full control of how buyers see your home on Zillow by listing For Sale by Owner (FSBO).
List your homeWhat's special
Two-story hunting standWraparound porchBreathtaking panoramic viewsAbundant storageSpacious primary suiteDouble vanityFlush-mounted lighting
Zillow last checked:
Listing updated:
Listed by:
Linda Francis 417-274-0142,
Mossy Oak Properties Mozark Land and Farm
Bought with:
Jolee Powers, 2025034009
Keller Williams Local
Source: SOMOMLS as distributed by MLS GRID,MLS#: 60329771
Facts & features
Interior
Bedrooms & bathrooms
- Bedrooms: 4
- Bathrooms: 3
- 1/2 bathrooms: 3
Rooms
- Room types: Master Bedroom, Pantry, Mud Room
Primary bedroom
- Description: closet.12.11x5.4
- Area: 221
- Dimensions: 17 x 13
Bedroom 2
- Description: closet 3.7x4.5
- Area: 132.21
- Dimensions: 11.7 x 11.3
Bedroom 3
- Description: closet 6.11x3.6
- Area: 136.89
- Dimensions: 11.7 x 11.7
Bedroom 4
- Area: 213.12
- Dimensions: 19.2 x 11.1
Primary bathroom
- Area: 132.09
- Dimensions: 14.5 x 9.11
Bathroom full
- Area: 44.64
- Dimensions: 9.11 x 4.9
Bathroom three quarter
- Area: 29.64
- Dimensions: 5.7 x 5.2
Dining area
- Area: 342
- Dimensions: 22.8 x 15
Kitchen
- Area: 260.52
- Dimensions: 16.7 x 15.6
Living room
- Area: 292.5
- Dimensions: 19.5 x 15
Utility room
- Area: 87.36
- Dimensions: 10.4 x 8.4
Heating
- Heat Pump, Fireplace(s), Electric, Propane
Cooling
- Central Air, Ceiling Fan(s)
Appliances
- Included: Dishwasher, Free-Standing Electric Oven, Refrigerator, Water Softener Owned
- Laundry: Main Level, W/D Hookup
Features
- Tray Ceiling(s), Walk-In Closet(s), Walk-in Shower
- Flooring: Carpet, Wood
- Windows: Double Pane Windows
- Has basement: No
- Attic: Partially Floored
- Has fireplace: Yes
- Fireplace features: Dining Room, Propane, Stone, See Through, Living Room
Interior area
- Total structure area: 2,615
- Total interior livable area: 2,615 sqft
- Finished area above ground: 2,615
- Finished area below ground: 0
Property
Parking
- Total spaces: 4
- Parking features: Driveway, Side By Side, Garage Faces Side, Garage Door Opener
- Attached garage spaces: 4
- Has uncovered spaces: Yes
Features
- Levels: One and One Half
- Stories: 1
- Patio & porch: Deck, Wrap Around, Front Porch
- Exterior features: Rain Gutters
- Pool features: Above Ground
- Has spa: Yes
- Spa features: Bath
- Fencing: Cross Fenced,Barbed Wire,Full
- Has view: Yes
- View description: Panoramic
- Waterfront features: Pond
Lot
- Size: 41.2 Acres
- Features: Acreage, Horses Allowed, Pasture, Paved, Mature Trees, Landscaped
Details
- Additional structures: Shed(s), Storm Shelter
- Parcel number: 23092900000000503, 202 & 502
- Horses can be raised: Yes
Construction
Type & style
- Home type: SingleFamily
- Architectural style: Country
- Property subtype: Single Family Residence
Materials
- Vinyl Siding
- Foundation: Poured Concrete, Crawl Space
- Roof: Composition
Condition
- Year built: 2019
Utilities & green energy
- Sewer: Septic Tank
- Water: Private
Community & HOA
Community
- Subdivision: N/A
Location
- Region: Summersville
Financial & listing details
- Annual tax amount: $2,193
- Date on market: 7/25/2026
- Listing terms: Cash,VA Loan,USDA/RD,FHA,Conventional
- Road surface type: Asphalt, Gravel
Price history
| Date | Event | Price |
|---|---|---|
| 9/9/2026 | Sold | -- |
Source:  SOMOMLS as distributed by MLS GRID #60329771 Report a problem SOMOMLS as distributed by MLS GRID #60329771 Report a problem | ||
| 8/8/2026 | Pending sale | $634,900$243/sqft |
Source: SOMOMLS as distributed by MLS GRID #60329771 Report a problem | ||
| 7/25/2026 | Listed for sale | $634,900$243/sqft |
Source: SOMOMLS as distributed by MLS GRID #60329771 Report a problem | ||
Public tax history
Tax history is unavailable.
Neighborhood: 65571
Nearby homes
- $--29 acres3311 Hwy W, Summersville, MO 65571Off Market

- $--2 bd1 ba1.9k sqft3311 Highway W W, Summersville, MO 65571Sold

- $---- bd-- ba-- sqft0 Highway W, Summersville, MO 65571Sold
- $48,610-- bd-- ba1.3k sqft3495 Highway W, Summersville, MO 65571Off Market
- $434,300-- bd-- ba1.6k sqft3222 Highway W, Summersville, MO 65571Off Market
- $150,300-- bd-- ba2.5k sqft3790 Highway W, Summersville, MO 65571Off Market
- $--3 bd1 ba1.9k sqft3311 Highway W, Summersville, MO 65571Sold
- $351,9005 bd2 ba2.1k sqft21509 Ranch Rd, Summersville, MO 65571Off Market
Nearby schools
GreatSchools rating
- 5/10Summersville Elementary SchoolGrades: PK-5Distance: 5 mi
- 6/10Summersville High SchoolGrades: 6-12Distance: 4.6 mi
Schools provided by the listing agent
- Elementary: Summersville
- Middle: Summersville
- High: Summersville
Source: SOMOMLS as distributed by MLS GRID. This data may not be complete. We recommend contacting the local school district to confirm school assignments for this home.
- Missouri
- Texas County
- Summersville
- 65571
- 3379 W Highway W
