Skip main navigation
Off market
  • $416,300

    3379 Indian Hills Dr, Pace, FL 32571

    3beds
    2,648sqft
    SingleFamily
    Built in 2004
    0.46 Acres Lot
    $416,300 Zestimate®
    $157/sqft
    $2,428 Estimated rent

    Home value

    $416,300

    $391,000 - $441,000

    $2,428/mo

    Zestimate® history
    Loading
    Loading...

    Owner options

    List your home for rent

    $2,428/mo

    Rent Zestimate®

    Find your next renter with Zillow Rental Manager. Plus, with online applications, you can quickly screen prospective tenants – for free.

    Learn more

    $2,428/mo

    Rent Zestimate®

    Refinance and save

    $2,724/mo

    Est. payment

    Refinancing to a lower rate could help reduce your monthly payments and save thousands over the life of the loan.

    See today's rates

    $2,724/mo

    Est. payment

    Explore your selling options

    Work with a Zillow partner agent

    Leverage their expertise and Zillow's premium Showcase listings to get your home seen by more buyers.

    Get started

    List with your own agent

    Get your home in front of millions of buyers by listing it on Zillow.

    Learn how to do it

    Sell it yourself

    Take full control of how buyers see your home on Zillow by listing For Sale by Owner (FSBO).

    List your home

    What's special

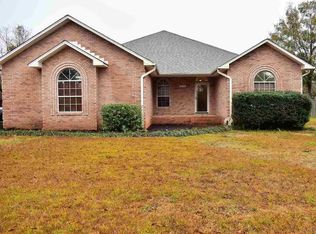
    Great 3 bedroom, 2 bath custom built home in the Pace school district with a bonus/theater room that could potentially be a 4th bedroom. Spacious and open, the split floor plan was designed for comfortable living. The home features wood laminate flooring/tile in the living areas and new carpet in the bedrooms. An oversize garage with a work area and cabinets, sprinkler system, built-in speakers, whole-house security system, plant ledges, lighted nooks, and trey ceilings in the living room and master bedroom are just some of the features in this unique home. An updated kitchen features granite countertops and new stainless appliances with a walk-in pantry. Just off the kitchen is a large breakfast room featuring a dining and sitting area as well as a double-sided gas fireplace shared by the living room. The extra-large bonus/theater room features a separate utility room with sink. The spacious master suite features a beautiful bathroom with double-split vanities, soaking tub, large shower with multiple shower heads and his and hers walk-in closets with custom shelving. The screened patio has a natural gas connection for your grill or fireplace that is accessible by French doors off the living room and master bedroom. Plenty of room to play or for the addition of a pool in the backyard along with a 16x18 utility shed. The 10x10 pergola covered patio makes a perfect gathering place while grilling and enjoying time together. Located just off Woodbine Rd a few minutes from Hwy 90 and less than 10 minutes to Pensacola and UWF; only 30 minutes to the beach. Neighborhood has access to a private pond and walking trail. This home has so much to offer! Make it yours today!

    This property is off market, which means it's not currently listed for sale or rent on Zillow. This may be different from what's available on other websites or public sources.

    Facts & features

    Interior

    Bedrooms & bathrooms
    • Bedrooms: 3
    • Bathrooms: 2
    • Full bathrooms: 2
    Heating
    • Heat pump
    Cooling
    • Central
    Appliances
    • Included: Dishwasher, Garbage disposal, Microwave, Refrigerator
    • Laundry: Inside, W/D Hookups
    Features
    • Ceiling Fan(s), Walk-In Closet(s), Granite Counters, High Speed Internet, Bonus Room, PLANT LEDGES, BASEBOARDS
    • Flooring: Tile, Carpet, Laminate
    • Windows: Double Pane Windows, ALL BLINDS
    • Has fireplace: Yes
    • Fireplace features: Gas
    Interior area
    • Total interior livable area: 2,648 sqft

    Property

    Parking
    • Total spaces: 2
    • Parking features: Garage
    Features
    • Patio & porch: Screen Porch
    • Exterior features: Brick
    • Fencing: Back Yard
    Lot
    • Size: 0.46 Acres
    • Features: Interior Lot
    Details
    • Additional structures: Outbuilding
    • Parcel number: 221N29195500C000140
    • Zoning description: Agricultural, Res Single

    Construction

    Type & style
    • Home type: SingleFamily
    • Architectural style: Traditional
    Materials
    • Wood
    • Foundation: Masonry
    • Roof: Asphalt
    Condition
    • Year built: 2004

    Utilities & green energy

    • Sewer: Public Sewer
    • Water: Public
    • Utilities for property: Cable Available
    Green energy
    • Energy efficient items: CEILING FANS

    Community & HOA

    Community
    • Security: Security Alarm
    HOA
    • Has HOA: Yes
    • HOA fee: $14 monthly
    Location
    • Region: Pace

    Financial & listing details

    • Price per square foot: $157/sqft
    • Tax assessed value: $315,094
    • Annual tax amount: $3,598
    • Road surface type: Paved

    Price history

    DateEventPrice
    6/4/2025Listing removed--
    Source: Owner Report a problem
    6/26/2020Sold$312,500+0.8%$118/sqft
    Source: PAR #571669 Report a problem
    4/18/2020Price change$309,900-6.4%$117/sqft
    Source: Owner Report a problem
    3/31/2020Price change$331,000-2.4%$125/sqft
    Source: Owner Report a problem
    3/28/2020Listed for sale$339,000+69.9%$128/sqft
    Source: Owner Report a problem
    3/13/2012Sold$199,500+2.3%$75/sqft
    Source: PAR #420301 Report a problem
    2/20/2012Price change$195,000-4.9%$74/sqft
    Source: Coldwell Banker United, Realtors #420301 Report a problem
    1/18/2012Listed for sale$205,000-8.8%$77/sqft
    Source: COLDWELL BANKER UNITED, REALTORS #420301 Report a problem
    12/10/2011Listing removed$224,900$85/sqft
    Source: ERA LEGACY REALTY #410353 Report a problem
    10/7/2011Price change$224,900-4.3%$85/sqft
    Source: ERA Legacy Realty Richardson #410353 Report a problem
    6/19/2011Listed for sale$235,000+944.4%$89/sqft
    Source: ERA LEGACY REALTY #410353 Report a problem
    12/18/2003Sold$22,500+15.4%$8/sqft
    Source: Public Record Report a problem
    6/4/1998Sold$19,500+16.1%$7/sqft
    Source: Public Record Report a problem
    5/2/1997Sold$16,800$6/sqft
    Source: Public Record Report a problem

    Public tax history

    YearProperty taxesTax assessment
    2024$3,598 +1.5%$315,094 +2.7%
    2023$3,544 -1.1%$306,814 -0.2%
    2022$3,584 +3.6%$307,313 +21.6%
    2021$3,460 +82.4%$252,785 +44.4%
    2020$1,897 +2.5%$175,042 +2.3%
    2019$1,851 $171,107 +1.9%
    2018$1,851 +5.5%$167,917 +2.1%
    2017$1,755 $164,463 +2.1%
    2016$1,755 +0.1%$161,079 +0.7%
    2015$1,752 -1.4%$159,959 +0.8%
    2014$1,778 $158,689 +1.5%
    2013-- $156,344 -1.1%
    2012-- $158,108 -2.7%
    2011-- $162,490 0%
    2010-- $162,567 -3.7%
    2009-- $168,837 +0.1%
    2008-- $168,668
    2007-- --
    2006-- --
    2005-- --
    2004-- --
    2003-- --
    2002-- --
    2001-- --
    2000-- --
    Find assessor info on the county website

    Neighborhood: 32571

    Nearby schools

    GreatSchools rating
    Schools provided by the listing agent
    • Elementary: DIXON
    • Middle: SIMS
    • High: PACE

    Source: The MLS. This data may not be complete. We recommend contacting the local school district to confirm school assignments for this home.

    Get pre-qualified for a loan
    At Zillow Home Loans, we can pre-qualify you in as little as 5 minutes with no impact to your credit score.

    An equal housing lender. NMLS #10287.

    Sell for more on Zillow
    Get a Zillow Showcase℠ listing at no additional cost and you could sell for .
    $416,300
    2% more
    +$8,326
    With Zillow Showcase(estimated)
    $424,626