Skip main navigation
Sold for $398,000
  • $398,000

    3379 Monika Cir, Orlando, FL 32812

    3beds
    1,947sqft
    Single Family Residence
    Built in 1981
    0.26 Acres Lot
    $400,200 Zestimate®
    $204/sqft
    $2,956 Estimated rent

    Home value

    $400,200

    $364,000 - $440,000

    $2,956/mo

    Zestimate® history
    Loading
    Loading...

    Owner options

    List your home for rent

    $2,956/mo

    Rent Zestimate®

    Find your next renter with Zillow Rental Manager. Plus, with online applications, you can quickly screen prospective tenants – for free.

    Learn more

    $2,956/mo

    Rent Zestimate®

    Refinance and save

    $2,840/mo

    Est. payment

    Refinancing to a lower rate could help reduce your monthly payments and save thousands over the life of the loan.

    See today's rates

    $2,840/mo

    Est. payment

    Explore your selling options

    Work with a Zillow partner agent

    Leverage their expertise and Zillow's premium Showcase listings to get your home seen by more buyers.

    Get started

    List with your own agent

    Get your home in front of millions of buyers by listing it on Zillow.

    Learn how to do it

    Sell it yourself

    Take full control of how buyers see your home on Zillow by listing For Sale by Owner (FSBO).

    List your home

    What's special

    Architectural shinglesStone wood burning fireplaceScreened in patio porch
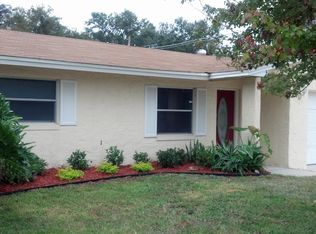
    Updated Price! Fantastic property! Don't miss out on this one! This home has been repiped and recently painted! Opportunity to own a wonderful 3 bedroom 2 bath home plus a study/den that can double as a 4th bedroom! Located in the heart of Conway in Southeast Orlando. Concrete Block home with some wood siding on the front. Sits in a small neighborhood with unique custom built homes. 2 car garage, large living room with a stone wood burning fireplace. Large back yard screened in patio porch, off the living room. Upgraded and new on "Demand" Hot water heater. Roof installed in 2018... Architectural Shingles. Home was recently repiped! The AC is a new Trane system installed in 2022! Owner just placed a complimentary 1 year (2x a year) service contract on the HVAC system and updated the condensation line with the newest technology. The road through the neighborhood is a circle that eliminates through traffic, which is great! The schools in the area are fantastic! Conway Elementary and Conway Middle school are close by and a short distance from the home. The high school is the highly desired and well known Boone High School a few miles away. Conway is known for its beautiful, clear lakes and proximity to Downtown Orlando and the International Airport, both about 7 miles away. There are great parks and ball fields in Conway as well as excellent shopping and restaurants just minutes away. If you are looking for a fantastic location in Central Florida...the Conway area has some excellent neighborhoods! Great location and a special home...ready for you! Come take a look at a place, to call home!

    Zillow last checked:

    Listing updated:

    Listing Provided by:

    David Woolford 407-325-1223,

    CHARLES RUTENBERG REALTY ORLANDO 407-622-2122

    Bought with:

    Lisa Quinones Villot, 664822

    MIAMI TANGO INVESTMENT REALTY

    Source: Stellar MLS,MLS#: O6304830MLS LogoOriginating MLS: Orlando Regional

    Facts & features

    Interior

    Bedrooms & bathrooms
    • Bedrooms: 3
    • Bathrooms: 2
    • Full bathrooms: 2
    Primary bedroom
    • Features: Walk-In Closet(s)
    • Level: First
    • Area: 225 Square Feet
    • Dimensions: 15x15
    Bedroom 2
    • Features: Built-in Closet
    • Level: First
    • Area: 144 Square Feet
    • Dimensions: 12x12
    Bedroom 3
    • Features: Built-in Closet
    • Level: First
    • Area: 144 Square Feet
    • Dimensions: 12x12
    Balcony porch lanai
    • Level: First
    • Area: 360 Square Feet
    • Dimensions: 30x12
    Balcony porch lanai
    • Level: First
    • Area: 48 Square Feet
    • Dimensions: 8x6
    Den
    • Features: No Closet
    • Level: First
    • Area: 144 Square Feet
    • Dimensions: 12x12
    Dining room
    • Level: First
    • Area: 154 Square Feet
    • Dimensions: 14x11
    Foyer
    • Level: First
    • Area: 48 Square Feet
    • Dimensions: 8x6
    Kitchen
    • Level: First
    • Area: 154 Square Feet
    • Dimensions: 14x11
    Living room
    • Features: Ceiling Fan(s)
    • Level: First
    • Area: 552 Square Feet
    • Dimensions: 24x23
    Heating
    • Central, Electric
    Cooling
    • Central Air
    Appliances
    • Included: Dishwasher, Disposal, Microwave, Range, Refrigerator, Tankless Water Heater
    • Laundry: Electric Dryer Hookup, In Garage, Washer Hookup
    Features
    • Cathedral Ceiling(s), Ceiling Fan(s), Eating Space In Kitchen, High Ceilings, Thermostat, Vaulted Ceiling(s), Walk-In Closet(s)
    • Flooring: Ceramic Tile, Concrete
    • Doors: Sliding Doors
    • Windows: Aluminum Frames, Blinds, Drapes, Window Treatments, Skylight(s)
    • Has fireplace: Yes
    • Fireplace features: Wood Burning
    Interior area
    • Total structure area: 2,848
    • Total interior livable area: 1,947 sqft

    Property

    Parking
    • Total spaces: 2
    • Parking features: Driveway, Garage Door Opener, Off Street, On Street
    • Attached garage spaces: 2
    • Has uncovered spaces: Yes
    • Details: Garage Dimensions: 22x22
    Features
    • Levels: One
    • Stories: 1
    • Patio & porch: Covered, Front Porch, Rear Porch, Screened
    • Exterior features: Irrigation System, Sidewalk
    • Fencing: Vinyl
    Lot
    • Size: 0.26 Acres
    • Residential vegetation: Fruit Trees
    Details
    • Parcel number: 082330016000180
    • Zoning: R-1A
    • Special conditions: None

    Construction

    Type & style
    • Home type: SingleFamily
    • Architectural style: Ranch
    • Property subtype: Single Family Residence
    • Attached to another structure: Yes
    Materials
    • Block, Wood Siding
    • Foundation: Slab
    • Roof: Shingle
    Condition
    • New construction: No
    • Year built: 1981

    Utilities & green energy

    • Sewer: Public Sewer
    • Water: Public
    • Utilities for property: Cable Available, Electricity Connected, Fire Hydrant, Public, Sewer Connected, Street Lights, Underground Utilities, Water Connected
    Green energy
    • Energy efficient items: Water Heater
    • Water conservation: Efficient Hot Water Distribution

    Community & neighborhood

    Security
    • Security features: Smoke Detector(s)
    Location
    • Region: Orlando
    • Subdivision: ANDERSON PLACE

    HOA & financial

    HOA
    • Has HOA: No
    Other fees
    • Pet fee: $0 monthly
    Other financial information
    • Total actual rent: 0

    Other

    Other facts
    • Listing terms: Cash,Conventional,FHA,VA Loan
    • Ownership: Fee Simple
    • Road surface type: Asphalt, Paved

    Price history

    DateEventPrice
    10/10/2025Sold$398,000-2.9%$204/sqft
    Source: Stellar MLS #O6304830 Report a problem
    9/7/2025Pending sale$409,900$211/sqft
    Source: Stellar MLS #O6304830 Report a problem
    8/22/2025Price change$409,900-4.7%$211/sqft
    Source: Stellar MLS #O6304830 Report a problem
    8/11/2025Price change$429,900-1.2%$221/sqft
    Source: Stellar MLS #O6304830 Report a problem
    6/6/2025Price change$435,000-2.9%$223/sqft
    Source: Stellar MLS #O6304830 Report a problem
    5/2/2025Listed for sale$448,000+88.2%$230/sqft
    Source: Stellar MLS #O6304830 Report a problem
    10/15/2015Sold$238,000-0.6%$122/sqft
    Source: Public Record Report a problem
    7/31/2015Price change$239,500-3%$123/sqft
    Source: Keller Williams - Winter Park #O5364029 Report a problem
    5/21/2015Price change$247,000-3.1%$127/sqft
    Source: Keller Williams - Winter Park #O5364029 Report a problem
    5/5/2015Listed for sale$255,000$131/sqft
    Source: Keller Williams - Winter Park #O5364029 Report a problem

    Public tax history

    YearProperty taxesTax assessment
    2024$7,169 +10.8%$423,664 +6.7%
    2023$6,473 +96.3%$396,909 +70.7%
    2022$3,297 +1.7%$232,499 +3%
    2021$3,241 +1.1%$225,727 +1.4%
    2020$3,205 +1.4%$222,610 +2.3%
    2019$3,161 +1.1%$217,605 +1.9%
    2018$3,127 $213,548 +2.1%
    2017$3,127 +1.8%$209,211 +2.1%
    2016$3,073 +0.9%$204,854 +5.3%
    2015$3,047 +44.1%$194,539 +21%
    2014$2,114 +2.3%$160,836 +4.3%
    2013$2,067 +1.2%$154,220 +1%
    2012$2,042 +3.3%$152,667 +6.7%
    2011$1,977 +5.2%$143,016 -5.7%
    2010$1,878 $151,696 -14.6%
    2009-- $177,593 -20.4%
    2008$1,729 -6%$223,200 -8%
    2007$1,839 -4.9%$242,542 +11.3%
    2006$1,934 +1.5%$217,938 +31.7%
    2005$1,905 +5%$165,513 +15.8%
    2004$1,813 +0.4%$142,970 +9.2%
    2003$1,806 +2.6%$130,887 +3.9%
    2002$1,761 -1.1%$125,919 +7.2%
    2001$1,780 +2.5%$117,504 +3.3%
    2000$1,738 $113,710

    Find assessor info on the county website

    Neighborhood: 32812

    Nearby schools

    GreatSchools rating
    Schools provided by the listing agent
    • Elementary: Conway Elem
    • Middle: Conway Middle
    • High: Boone High

    Source: Stellar MLS. This data may not be complete. We recommend contacting the local school district to confirm school assignments for this home.

    Get a cash offer in 3 minutes
    Find out how much your home could sell for in as little as 3 minutes with a no-obligation cash offer.
    Estimated market value
    $400,200
    Get a cash offer in 3 minutes
    Find out how much your home could sell for in as little as 3 minutes with a no-obligation cash offer.
    Estimated market value
    $400,200