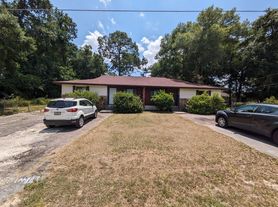
**Beautiful 4 Bed 4 Bath Home for Lease in Millwood Estates**
Welcome to this beautiful two-story home for lease in the desirable community of **Millwood Estates**. this home offers modern finishes, a spacious floor plan, and comfortable living spaces throughout.
As you enter, you are greeted by a **wide-open living area** that seamlessly connects the kitchen and family room, creating the perfect space for everyday living and entertaining. The well-appointed kitchen features **stainless steel appliances, ample cabinetry, quartz countertops, a pantry closet, and a large breakfast bar/workspace**.
Just off the kitchen are the **laundry room, convenient half bathroom, and interior garage entry**. The spacious family room opens through sliding glass doors to a **covered and screened-in lanai
creating a wonderful indoor-outdoor living space. The backyard will be **fully fenced
providing privacy and an ideal area for outdoor enjoyment.
The **primary suite is conveniently located on the first floor** and features a private ensuite bathroom with **dual vanity sinks, a large walk-in shower, and a spacious walk-in closet**.
Upstairs, you'll find a versatile **loft area** that can be used as a home office, den, reading room, or additional living space. **Bedroom #2** features its own private ensuite bathroom, while **Bedrooms #3 and #4 share a Jack-and-Jill bathroom
offering convenience and functionality.
Located in **Millwood Estates
the home is just a short drive from **SR-40
providing convenient access to shopping, restaurants, and everyday necessities.
**Home Features
* One-year-old home, completed November 2024
* 4 bedrooms and 3.5 bathrooms
* Spacious two-story floor plan
* Primary suite conveniently located on the first floor
* Upstairs loft ideal for an office, den, or reading room
* Bedroom #2 with private ensuite bathroom
* Jack-and-Jill bathroom connecting Bedrooms #3 and #4
* Open-concept kitchen and family room
* Stainless steel appliances
* Quartz countertops
* Large breakfast bar
* Ample cabinet and pantry storage
* Covered and screened-in lanai
* Fully fenced backyard
* Convenient access to SR-40, shopping, dining, and everyday conveniences
**Don't miss the opportunity to lease this beautiful, well-maintained one-year-old home in Millwood Estates
Tenant is responsible for lawn maintainance and utilities.
House for rent
Single family residence
Available now
Cats, small dogs OK
Air conditioner, central air
Hookups laundry
What's special
Modern finishesQuartz countertopsSpacious floor planSpacious family roomLaundry roomCovered and screened-in lanaiConvenient half bathroom
- 61 days |
- -- |
- -- |
Zillow last checked:
Listing updated:
Travel times
Facts & features
Interior
Bedrooms & bathrooms
- Bedrooms: 4
- Bathrooms: 4
- Full bathrooms: 4
Cooling
- Air Conditioner, Central Air
Appliances
- Included: Dishwasher, Microwave Oven, Oven, Refrigerator
- Laundry: Hookups
Features
- Walk In Closet
- Flooring: Carpet, Tile
Interior area
- Total interior livable area: 2,260 sqft
Property
Parking
- Details: Contact manager
Details
- Parcel number: 1584102107
Construction
Type & style
- Home type: SingleFamily
- Property subtype: Single Family Residence
Community & HOA
Location
- Region: Ocala
Financial & listing details
- Lease term: 1 Year
Price history
| Date | Event | Price |
|---|---|---|
| 9/30/2026 | Price change | $2,349-1.9%$1/sqft |
Source: Zillow Rentals Report a problem | ||
| 9/5/2026 | Price change | $2,395-0.2%$1/sqft |
Source: Zillow Rentals Report a problem | ||
| 8/22/2026 | Listed for rent | $2,399-4%$1/sqft |
Source: Zillow Rentals Report a problem | ||
| 2/9/2025 | Listing removed | $2,499$1/sqft |
Source: Stellar MLS #OM690044 Report a problem | ||
| 1/30/2025 | Price change | $2,499-2%$1/sqft |
Source: Stellar MLS #OM690044 Report a problem | ||
| 1/17/2025 | Price change | $2,549-1.8%$1/sqft |
Source: Stellar MLS #OM690044 Report a problem | ||
| 12/26/2024 | Sold | $310,000-6.1%$137/sqft |
Source:  Stellar MLS #T3507405 Report a problem Stellar MLS #T3507405 Report a problem | ||
| 11/25/2024 | Listed for rent | $2,595$1/sqft |
Source: Stellar MLS #OM690044 Report a problem | ||
| 4/1/2024 | Pending sale | $330,000-10.1%$146/sqft |
Source: Stellar MLS #T3507405 Report a problem | ||
| 2/16/2024 | Price change | $366,985+0.3%$162/sqft |
Source:  Lennar Homes Report a problem Lennar Homes Report a problem | ||
| 2/5/2024 | Price change | $365,985+0.3%$162/sqft |
Source: Lennar Homes Report a problem | ||
| 1/29/2024 | Price change | $364,985+0.3%$161/sqft |
Source: Lennar Homes Report a problem | ||
| 1/9/2024 | Price change | $363,985+0.3%$161/sqft |
Source: Lennar Homes Report a problem | ||
| 1/7/2024 | Price change | $362,985-2.7%$161/sqft |
Source: Lennar Homes Report a problem | ||
| 12/30/2023 | Price change | $372,985+0.3%$165/sqft |
Source: Lennar Homes Report a problem | ||
| 12/20/2023 | Listed for sale | $371,985$165/sqft |
Source: Lennar Homes Report a problem | ||