Welcome to 3379 Seip Road, a beautifully maintained 3-bedroom, 2-bath twin home offering the ultimate in effortless main-level living in desirable Lower Macungie Township!
The light-filled main floor is anchored by a sunlit open-concept living area featuring vaulted ceilings and a well-appointed kitchen designed for both everyday living and easy entertaining. Thoughtfully designed for enhanced mobility and comfort, the main level boasts wide doorways, seamless transitions, a dedicated main-floor laundry room, and a spacious primary suite complete with an accessible walk-in shower.
The fully finished lower level expands your options with two additional bedrooms, a second full bath, and a versatile common space. Ideal for a home office, guest suite, hobby studio, or multi-generational living. An attached 2-car garage, central air conditioning, and a low-maintenance exterior provide ultimate lock-and-leave convenience.
Situated in the East Penn School District, this home offers swift access to major commuter routes, shopping hubs, dining, and healthcare facilities. Whether you are looking to simplify your daily routine or need a flexible design with room for guests, 3379 Seip Road delivers easy, low-maintenance living without compromise.
Pending
$380,000
3379 Seip Rd, Macungie, PA 18062
3beds
1,440sqft
Townhouse, Single Family Residence
Built in 2012
6,926 Square Feet Lot
$375,500 Zestimate®
$264/sqft
$-- HOA
What's special
Seamless transitionsFully finished lower levelWide doorwaysAccessible walk-in showerLow-maintenance exteriorLight-filled main floorMain-level living
- 53 days
- 1,598
- 87
Likely to sell faster than
Zillow last checked:
Listing updated:
Listed by:
Katie L. Tittle 610-398-9888,
BHHS Fox & Roach - Allentown 610-398-9888
Source: GLVR,MLS#: 782628 Originating MLS: Lehigh Valley MLS
Originating MLS: Lehigh Valley MLSFacts & features
Interior
Bedrooms & bathrooms
- Bedrooms: 3
- Bathrooms: 2
- Full bathrooms: 2
Primary bedroom
- Level: First
- Dimensions: 14.00 x 14.00
Bedroom
- Level: Basement
- Dimensions: 10.00 x 12.00
Bedroom
- Level: Basement
- Dimensions: 8.00 x 12.00
Primary bathroom
- Level: First
- Dimensions: 9.00 x 5.00
Breakfast room nook
- Level: First
- Dimensions: 9.00 x 12.00
Family room
- Level: Basement
- Dimensions: 17.00 x 15.00
Foyer
- Level: First
- Dimensions: 9.00 x 10.00
Other
- Level: Basement
- Dimensions: 5.00 x 9.00
Kitchen
- Level: First
- Dimensions: 9.00 x 8.00
Living room
- Level: First
- Dimensions: 14.00 x 19.00
Other
- Description: Unfinished Storage
- Level: Basement
- Dimensions: 9.00 x 19.00
Heating
- Electric, Forced Air, Heat Pump
Cooling
- Central Air
Appliances
- Included: Dishwasher, Electric Oven, Electric Range, Electric Water Heater, Refrigerator
Features
- Dining Area
- Basement: Finished
Interior area
- Total interior livable area: 1,440 sqft
- Finished area above ground: 917
- Finished area below ground: 523
Property
Parking
- Total spaces: 2
- Parking features: Attached, Garage
- Attached garage spaces: 2
Features
- Stories: 1
Lot
- Size: 6,926 Square Feet
Details
- Parcel number: 5463953699291
- Zoning: R
- Special conditions: None
Construction
Type & style
- Home type: SingleFamily
- Architectural style: Colonial
- Property subtype: Townhouse, Single Family Residence
- Attached to another structure: Yes
Materials
- Vinyl Siding
- Roof: Asphalt,Fiberglass
Condition
- Year built: 2012
Utilities & green energy
- Sewer: Public Sewer
- Water: Public
Community & HOA
Community
- Subdivision: The Hills at Lock Ridge
Location
- Region: Macungie
Financial & listing details
- Price per square foot: $264/sqft
- Tax assessed value: $167,800
- Annual tax amount: $4,424
- Date on market: 8/12/2026
- Ownership type: Fee Simple
Estimated market value
$375,500
$357,000 - $394,000
$2,527/mo
Price history
| Date | Event | Price |
|---|---|---|
| 9/20/2026 | Pending sale | $380,000$264/sqft |
Source:  GLVR #782628 Report a problem GLVR #782628 Report a problem | ||
| 8/14/2026 | Listed for sale | $380,000+100%$264/sqft |
Source: GLVR #782628 Report a problem | ||
| 7/16/2015 | Sold | $190,000-2.5%$132/sqft |
Source: GLVR #492505 Report a problem | ||
| 4/4/2015 | Listed for sale | $194,900+14.7%$135/sqft |
Source: RE/MAX Real Estate Report a problem | ||
| 9/11/2012 | Sold | $169,900-27.1%$118/sqft |
Source: Public Record Report a problem | ||
| 4/3/2012 | Sold | $233,000$162/sqft |
Source: Public Record Report a problem | ||
Public tax history
| Year | Property taxes | Tax assessment |
|---|---|---|
| 2026 | $4,425 | $167,800 |
| 2025 | $4,425 +6.8% | $167,800 |
| 2024 | $4,145 +2% | $167,800 |
| 2023 | $4,062 | $167,800 |
| 2022 | $4,062 +4.6% | $167,800 |
| 2021 | $3,881 +1% | $167,800 |
| 2020 | $3,844 +10209.5% | $167,800 |
| 2019 | $37 | $167,800 |
| 2018 | $37 | $167,800 |
| 2017 | -- | $167,800 |
| 2016 | -- | $167,800 |
| 2015 | -- | $167,800 -39% |
| 2014 | -- | $275,200 +350.8% |
| 2012 | -- | $61,050 +730.6% |
| 2011 | -- | $7,350 |
| 2010 | -- | $7,350 |
| 2009 | -- | $7,350 |
| 2008 | -- | $7,350 |
| 2007 | -- | $7,350 |
| 2006 | -- | $7,350 |
Find assessor info on the county website
Monthly payment
Est. payment
Payment breakdown
Explore the cost of this home by adjusting the details. Changes won't be saved.Climate risks
Neighborhood: 18062
Nearby schools
Schools provided by the listing agent
- Elementary: Shoemaker Elementary
- Middle: Eyer Middle School
- High: Emmaus High School
- District: East Penn
Source: GLVR. This data may not be complete. We recommend contacting the local school district to confirm school assignments for this home.


Similar homes
- $404,9003 bd3 ba2k sqft6801 Hunt Dr, Macungie, PA 18062For Sale
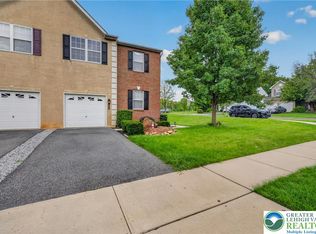 MLS ID #784197, Robert Inselmann, IronValley RE of Lehigh Valley. GLVR
 - $305,0003 bd1 ba1.7k sqft7485 Catalpa Dr, Macungie, PA 18062For Sale
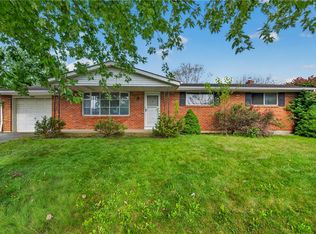 MLS ID #785519, Eric Huber, IronValley RE of Lehigh Valley. GLVR
 - $310,0003 bd3 ba1.6k sqft324 Surrey Pl #324, Macungie, PA 18062For Sale
 MLS ID #782454, Stacey V. Figueroa, BHGRE Valley Partners - Emmaus. GLVR
 - $344,9004 bd3 ba1.7k sqft52 Willow St, Macungie, PA 18062For Sale
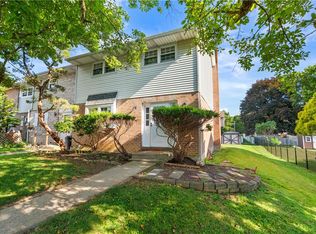 MLS ID #780502, Zack Nebbaki, EXP Realty LLC. GLVR
 - $425,0003 bd2 ba2k sqft52 W Broad St, Trumbauersville, PA 18970For Sale
 MLS ID #PABU2130430, Mr. Carle Robbins, Addison Wolfe Real Estate. Bright MLS
 - $374,9003 bd2 ba1.3k sqft12 Oswego Ln, Reading, PA 19605For SaleMLS ID #PABK2077976, Zach Esterly, Keller Williams Platinum Realty - Wyomissing. Bright MLS
- $375,0003 bd3 ba2k sqft225 Tulip Ln, Gilbertsville, PA 19525For SaleMLS ID #PAMC2194806, Richelle Richet-Deane, Realty One Group Restore - Collegeville. Bright MLS
