Nestled into one of Traverse City’s most desirable neighborhoods, this 5 bedroom, 3.5 bath home is where convenience meets privacy. Towering trees encapsulate this property, offering a peaceful private atmosphere you don't often find in a subdivision. Yet you're only minutes to downtown Traverse City, close to schools, shopping, and surrounded by some of the area’s most beautiful lakes. Spend weekends kayaking, swimming, or exploring all the outdoor recreation Northern Michigan has to offer, then return home to your private retreat. Step inside and you’ll instantly feel at home. On chilly Northern Michigan evenings, gather around one of the two fireplaces, or take the fun outdoors to the oversized back deck. Whether it’s summer barbecues, watching the sunset through the trees, or starting the morning sipping your coffee in the hot tub, you’ll be surrounded by lush foliage and the soothing songs of birds. With 5 bedrooms, there’s ample space for family, friends, or flexible uses like a home office, workout area, family room or all three! The mostly finished walkout lower level is perfect for game nights, movie marathons, or hosting overnight guests. Major updates like the roof, furnace, A/C and two bathrooms are all less than 10 years old, allowing you to settle in and focus on enjoying life instead of worrying about big-ticket items. Beyond the home itself, you’ll enjoy access to a private park/natural area, while the property is enhanced with practical features like wiring for home generator and invisible dog fence , as well as a sprinkler system. With its ideal blend of privacy, comfort, and location, this property offers everything you need to embrace work-life balance and enjoy the Northern Michigan lifestyle!
Sold for $555,000
$555,000
3379 Silver Farms Ln, Traverse City, MI 49684
5beds
2,787sqft
Single Family Residence
Built in 1998
0.8 Acres Lot
$567,000 Zestimate®
$199/sqft
$3,791 Estimated rent
Home value
$567,000
$510,000 - $629,000
$3,791/mo
Zestimate® history
Owner options
List your home for rent
$3,791/mo
Rent Zestimate®
Find your next renter with Zillow Rental Manager. Plus, with online applications, you can quickly screen prospective tenants – for free.
$3,791/mo
Rent Zestimate®
Refinance and save
$3,417/mo
Est. payment
Refinancing to a lower rate could help reduce your monthly payments and save thousands over the life of the loan.
$3,417/mo
Est. payment
Explore your selling options
Work with a Zillow partner agent
Leverage their expertise and Zillow's premium Showcase listings to get your home seen by more buyers.
Get startedList with your own agent
Get your home in front of millions of buyers by listing it on Zillow.
Learn how to do itSell it yourself
Take full control of how buyers see your home on Zillow by listing For Sale by Owner (FSBO).
List your homeWhat's special
Hot tubTowering treesPeaceful private atmosphereOversized back deckTwo fireplacesLush foliage
Zillow last checked:
Listing updated:
Listed by:
Crystal Gober Cell:231-620-1199,
Traverse Real Estate 231-590-5091
Bought with:
Robert Brick, 6502134537
REMAX Bayshore - W Bay Shore Dr TC
Source: NGLRMLS,MLS#: 1938527
Facts & features
Interior
Bedrooms & bathrooms
- Bedrooms: 5
- Bathrooms: 4
- Full bathrooms: 2
- 3/4 bathrooms: 1
- 1/2 bathrooms: 1
- Main level bathrooms: 2
- Main level bedrooms: 1
Rooms
- Room types: Dining Room
Primary bedroom
- Level: Main
- Dimensions: 11.5 x 14.75
Bedroom 2
- Level: Upper
- Dimensions: 12.08 x 10.58
Bedroom 3
- Level: Upper
- Dimensions: 12.08 x 12.08
Bedroom 4
- Level: Upper
- Dimensions: 13.17 x 12.08
Primary bathroom
- Features: Shared
Dining room
- Level: Main
- Dimensions: 12.83 x 13.92
Family room
- Level: Lower
- Dimensions: 25.92 x 14.75
Kitchen
- Level: Main
- Dimensions: 12 x 11.08
Living room
- Level: Main
- Dimensions: 16.83 x 16.75
Heating
- Forced Air, Natural Gas
Cooling
- Central Air
Appliances
- Included: Refrigerator, Oven/Range, Dishwasher, Washer, Dryer
- Laundry: Main Level
Features
- Walk-In Closet(s), Pantry, Breakfast Nook, Mud Room, Cable TV, High Speed Internet
- Flooring: Laminate, Wood, Carpet, Tile
- Basement: Full,Walk-Out Access,Finished Rooms,Finished
- Has fireplace: Yes
- Fireplace features: Gas
Interior area
- Total structure area: 2,787
- Total interior livable area: 2,787 sqft
- Finished area above ground: 1,831
- Finished area below ground: 956
Property
Parking
- Total spaces: 2
- Parking features: Attached, Asphalt
- Attached garage spaces: 2
Accessibility
- Accessibility features: None
Features
- Levels: Two
- Stories: 2
- Patio & porch: Deck, Patio, Covered
- Exterior features: Sprinkler System, Other
- Fencing: Invisible
- Waterfront features: None
Lot
- Size: 0.8 Acres
- Dimensions: 140 x 245 x 140 x 238
- Features: Wooded, Sloped, Subdivided
Details
- Additional structures: None
- Parcel number: 2800528909500
- Zoning description: Residential
- Wooded area: 60
Construction
Type & style
- Home type: SingleFamily
- Property subtype: Single Family Residence
Materials
- Frame, Vinyl Siding
- Roof: Asphalt
Condition
- New construction: No
- Year built: 1998
Utilities & green energy
- Sewer: Public Sewer
- Water: Public
Community & HOA
Community
- Features: Common Area
- Subdivision: Silver Lake Farms #3
HOA
- Services included: Other
- HOA fee: $40 annually
Location
- Region: Traverse City
Financial & listing details
- Price per square foot: $199/sqft
- Tax assessed value: $526,000
- Annual tax amount: $4,208
- Price range: $555K - $555K
- Date on market: 9/12/2025
- Cumulative days on market: 27 days
- Listing agreement: Exclusive Right Sell
- Listing terms: Conventional,Cash,FHA,VA Loan
- Ownership type: Private Owner
- Road surface type: Asphalt
Price history
| Date | Event | Price |
|---|---|---|
| 10/8/2025 | Sold | $555,000+3%$199/sqft |
Source:  NGLRMLS #1938527 Report a problem NGLRMLS #1938527 Report a problem | ||
| 9/27/2025 | Pending sale | $539,000$193/sqft |
Source: NGLRMLS #1938527 Report a problem | ||
| 9/12/2025 | Listed for sale | $539,000+108.5%$193/sqft |
Source: NGLRMLS #1938527 Report a problem | ||
| 10/14/2005 | Sold | $258,500$93/sqft |
Source: Agent Provided Report a problem | ||
Public tax history
| Year | Property taxes | Tax assessment |
|---|---|---|
| 2025 | $4,208 +5.1% | $263,000 +18% |
| 2024 | $4,004 -47.9% | $222,900 +21.1% |
| 2023 | $7,683 +3.4% | $184,100 +12.3% |
| 2022 | $7,428 +0.9% | $163,900 -2.3% |
| 2021 | $7,364 | $167,700 -2.2% |
| 2020 | -- | $171,500 +9% |
| 2019 | -- | $157,400 +6.3% |
| 2018 | -- | $148,100 -3.9% |
| 2017 | -- | $154,100 +3.8% |
| 2016 | -- | $148,500 +7.5% |
| 2014 | -- | $138,200 +16% |
| 2012 | -- | $119,100 -2.3% |
| 2011 | -- | $121,900 -0.9% |
| 2010 | -- | $123,000 -13.4% |
| 2009 | -- | $142,100 -0.9% |
| 2008 | -- | $143,410 +6.1% |
| 2007 | -- | $135,210 +13.1% |
| 2005 | -- | $119,580 +0.8% |
| 2004 | -- | $118,650 +8.8% |
| 2003 | -- | $109,100 +0.9% |
| 2002 | -- | $108,180 +5.2% |
| 2001 | -- | $102,810 +5% |
| 2000 | -- | $97,870 |
Find assessor info on the county website
Neighborhood: 49684
Nearby homes
- $662,1004 bd3 ba1.9k sqft3361 Silver Farms Ln, Traverse City, MI 49684Off Market
- $565,4004 bd3 ba2.9k sqft3407 Silver Farms Ln, Traverse City, MI 49684Off Market
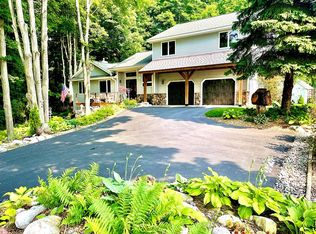
- $598,8004 bd3 ba2.2k sqft3343 Silver Farms Ln, Traverse City, MI 49684Off Market
- $705,0003 bd4 ba3k sqft3378 Silver Farms Ln, Traverse City, MI 49684Sold
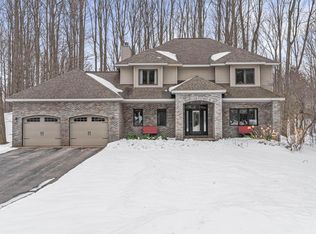
- $611,9004 bd2 ba2.6k sqft3333 Emmaus Trl, Traverse City, MI 49684Off Market
- $552,5004 bd3 ba2.3k sqft3423 Silver Farms Ln, Traverse City, MI 49684Off Market
- $737,3003 bd3 ba2.4k sqft3396 Silver Farms Ln, Traverse City, MI 49684Off Market
- $741,4005 bd4 ba3.6k sqft3360 Silver Farms Ln, Traverse City, MI 49684Off Market
Nearby schools
GreatSchools rating
- 8/10Central Grade SchoolGrades: PK-7Distance: 2.7 mi
- 8/10West Senior HighGrades: 9-12Distance: 1.3 mi
- 8/10West Middle SchoolGrades: 6-8Distance: 1.1 mi
Schools provided by the listing agent
- District: Traverse City Area Public Schools
Source: NGLRMLS. This data may not be complete. We recommend contacting the local school district to confirm school assignments for this home.


Get pre-qualified for a loan
At Zillow Home Loans, we can pre-qualify you in as little as 5 minutes with no impact to your credit score.An equal housing lender. NMLS #10287.
Sell for more on Zillow
Get a Zillow Showcase℠ listing at no additional cost and you could sell for .
$567,000
2% more
+$11,340
With Zillow Showcase(estimated)
$578,340
- Michigan
- Grand Traverse County
- Traverse City
- 49684
- 3379 Silver Farms Ln
Nearby cities
Nearby neighborhoods
Nearby zip codes
Other Traverse City Topics
