Skip main navigation
Closed
  • $315,000

    3379 Tullamore Rd, Cleveland Heights, OH 44118

    4beds
    2,785sqft
    Single Family Residence
    Built in 1920
    4,800 Square Feet Lot
    $315,300 Zestimate®
    $113/sqft
    $2,400 Estimated rent

    Home value

    $315,300

    $296,000 - $334,000

    $2,400/mo

    Zestimate® history
    Loading
    Loading...

    Owner options

    List your home for rent

    $2,400/mo

    Rent Zestimate®

    Find your next renter with Zillow Rental Manager. Plus, with online applications, you can quickly screen prospective tenants – for free.

    Learn more

    $2,400/mo

    Rent Zestimate®

    Refinance and save

    $2,216/mo

    Est. payment

    Refinancing to a lower rate could help reduce your monthly payments and save thousands over the life of the loan.

    See today's rates

    $2,216/mo

    Est. payment

    Explore your selling options

    Work with a Zillow partner agent

    Leverage their expertise and Zillow's premium Showcase listings to get your home seen by more buyers.

    Get started

    List with your own agent

    Get your home in front of millions of buyers by listing it on Zillow.

    Learn how to do it

    Sell it yourself

    Take full control of how buyers see your home on Zillow by listing For Sale by Owner (FSBO).

    List your home

    What's special

    Three large bedroomsQuiet streetStunning kitchenFully updated bathroomGenerous primary suiteBright open-concept first floorRecessed lighting
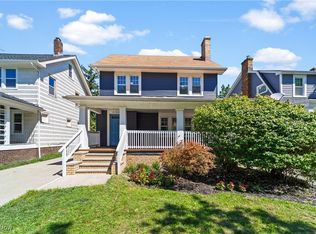
    Welcome to 3379 Tullamore Rd — a fully renovated, move-in ready home located on the highly desirable Cleveland Heights/University Heights border, offering the feel of new construction with timeless character. This property has been completely transformed, featuring a bright open-concept first floor with high ceilings, recessed lighting, and luxury flooring throughout. The stunning kitchen anchors the space with soft-close high-end cabinetry, white quartz countertops, a large pantry, breakfast bar, and modern finishes perfect for entertaining. The spacious living area is highlighted by a sleek tiled waterfall electric fireplace, creating a warm and stylish focal point. The second floor offers three large bedrooms, including a generous primary suite with a HUGE walk-in closet, along with a fully updated bathroom featuring tile floors and a tiled surround. The finished third floor provides a versatile fourth bedroom or bonus space, while the fully finished basement adds additional living space and a second full bathroom. Major upgrades include a brand new furnace, ductwork, and central AC, updated plumbing and electrical, new roof, new siding, and a new driveway— making this home truly move-in ready with peace of mind for years to come. Situated on a quiet street in a prime location close to shopping, dining, parks, and universities, this is a rare opportunity to own a fully updated home in one of the area’s most sought-after neighborhoods.

    Zillow last checked:

    Listing updated:

    Listed by:

    Sawyer W Dina 216-238-2167 contact@riversridgecapital.com,

    Red 1 Realty, LLC

    Bought with:

    Deana Bram, 2020008015

    Century 21 Premiere Properties, Inc.

    Source: MLS Now,MLS#: 5215373MLS LogoOriginating MLS: Akron Cleveland Association of REALTORS

    Facts & features

    Interior

    Bedrooms & bathrooms
    • Bedrooms: 4
    • Bathrooms: 2
    • Full bathrooms: 2
    Heating
    • Forced Air
    Cooling
    • Central Air
    Appliances
    • Included: Dishwasher, Microwave, Range, Refrigerator
    • Laundry: Washer Hookup, Electric Dryer Hookup, In Basement, Lower Level
    Features
    • Breakfast Bar, Eat-in Kitchen, Granite Counters, High Ceilings, Kitchen Island, Open Floorplan, Pantry, Recessed Lighting, Walk-In Closet(s)
    • Basement: Full,Finished
    • Has fireplace: No
    Interior area
    • Total structure area: 2,785
    • Total interior livable area: 2,785 sqft
    • Finished area above ground: 2,035
    • Finished area below ground: 750

    Property

    Parking
    • Total spaces: 2
    • Parking features: Detached, Garage
    • Garage spaces: 2
    Features
    • Levels: Three Or More
    • Stories: 3
    • Patio & porch: Covered, Front Porch
    Lot
    • Size: 4,800 Square Feet
    Details
    • Parcel number: 68707010
    • Special conditions: Standard

    Construction

    Type & style
    • Home type: SingleFamily
    • Architectural style: Colonial
    • Property subtype: Single Family Residence
    Materials
    • Vinyl Siding
    • Foundation: Block
    • Roof: Asphalt,Fiberglass
    Condition
    • Updated/Remodeled
    • Year built: 1920
    Details
    • Warranty included: Yes

    Utilities & green energy

    • Sewer: Public Sewer
    • Water: Public

    Community & HOA

    Community
    • Security: Carbon Monoxide Detector(s), Smoke Detector(s)
    • Subdivision: J A Wigmore Cos Cedarbrook Al
    HOA
    • Has HOA: No
    Location
    • Region: Cleveland Heights

    Financial & listing details

    • Price per square foot: $113/sqft
    • Tax assessed value: $173,800
    • Annual tax amount: $5,156
    • Date on market: 6/2/2026
    • Cumulative days on market: 50 days

    Price history

    DateEventPrice
    7/8/2026Sold$315,000+5%$113/sqft
    Source: MLS Now #5215373 Report a problem
    6/5/2026Pending sale$299,900$108/sqft
    Source: MLS Now #5215373 Report a problem
    6/2/2026Listed for sale$299,900-7.7%$108/sqft
    Source: MLS Now #5215373 Report a problem
    5/19/2026Listing removed$324,900$117/sqft
    Source: MLS Now #5197881 Report a problem
    5/9/2026Price change$324,900-3%$117/sqft
    Source: MLS Now #5197881 Report a problem
    5/4/2026Price change$334,900-2.9%$120/sqft
    Source: MLS Now #5197881 Report a problem
    4/25/2026Price change$344,900-1.4%$124/sqft
    Source: MLS Now #5197881 Report a problem
    4/1/2026Listed for sale$349,900+204.3%$126/sqft
    Source: MLS Now #5197881 Report a problem
    11/27/2024Sold$115,000$41/sqft
    Source: Public Record Report a problem

    Public tax history

    YearProperty taxesTax assessment
    2025$5,075 +19.2%$60,830
    2024$4,257 +35.6%$60,830 +57.7%
    2023$3,140 -0.9%$38,570
    2022$3,168 +2.1%$38,570
    2021$3,103 +20.6%$38,570 +23.9%
    2020$2,573 -25.6%$31,120
    2019$3,458 +37.7%$31,120
    2018$2,510 -5.4%$31,120 +1.1%
    2017$2,653 +5.6%$30,770
    2016$2,512 $30,770
    2015$2,512 -9.1%$30,770 -7%
    2014$2,765 +4.3%$33,080
    2013$2,652 +8.4%$33,080
    2012$2,446 -29.7%$33,080 -7.8%
    2011$3,478 +971.5%$35,880
    2010$325 +1.3%$35,880
    2009$320 -90.1%$35,880 -6%
    2008$3,236 +3%$38,150
    2007$3,141 +8.1%$38,150
    2006$2,906 +7.4%$38,150 +16.2%
    2005$2,706 +0.6%$32,830
    2004$2,690 +12%$32,830
    2003$2,401 +5.8%$32,830 +14.5%
    2002$2,269 -49.7%$28,670
    2001$4,507 +0.4%$28,670
    2000$4,490 $28,670
    Find assessor info on the county website

    Neighborhood: 44118

    Nearby schools

    GreatSchools rating
    Schools provided by the listing agent
    • District: Cleveland Hts-Univer - 1810

    Source: MLS Now. This data may not be complete. We recommend contacting the local school district to confirm school assignments for this home.

    Get a cash offer in 3 minutes
    Find out how much your home could sell for in as little as 3 minutes with a no-obligation cash offer.
    Estimated market value
    $315,300
    Get a cash offer in 3 minutes
    Find out how much your home could sell for in as little as 3 minutes with a no-obligation cash offer.
    Estimated market value
    $315,300