Skip main navigation
Off market
  • $942,100


    33790 Summit View Pl, Temecula, CA 92592

    4beds
    3baths
    3,127sqft
    SingleFamily
    Built in 2004
    7,840 Square Feet Lot
    $942,100 Zestimate®
    $301/sqft
    $4,744 Estimated rent

    Home value

    $942,100

    $895,000 - $989,000

    $4,744/mo

    Zestimate® history
    Loading
    Loading...

    Owner options

    List your home for rent

    $4,744/mo

    Rent Zestimate®

    Find your next renter with Zillow Rental Manager. Plus, with online applications, you can quickly screen prospective tenants – for free.

    Learn more

    $4,744/mo

    Rent Zestimate®

    Refinance and save

    $6,078/mo

    Est. payment

    Refinancing to a lower rate could help reduce your monthly payments and save thousands over the life of the loan.

    See today's rates

    $6,078/mo

    Est. payment

    Explore your selling options

    Work with a Zillow partner agent

    Leverage their expertise and Zillow's premium Showcase listings to get your home seen by more buyers.

    Get started

    List with your own agent

    Get your home in front of millions of buyers by listing it on Zillow.

    Learn how to do it

    Sell it yourself

    Take full control of how buyers see your home on Zillow by listing For Sale by Owner (FSBO).

    List your home

    What's special

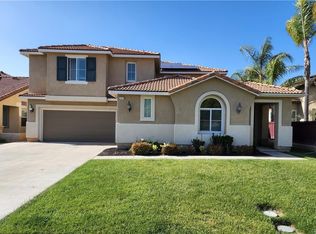
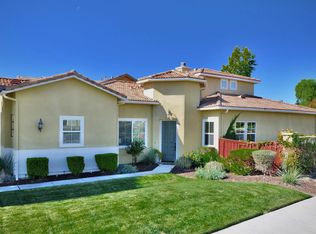
    Welcome home! Off the main entryway you will find the designated office space and the upgraded main floor guest bathroom. The formal sitting room offers an abundance of natural light with great views into the perfectly designed backyard and the adjacent formal dining room offers French door access onto the covered patio. A main floor guest bedroom is located down the hallway and offers an upgraded attached bathroom with a tile accented shower. The redesigned kitchen is appointed with granite countertops, a custom backsplash, two-toned cabinets, soft close drawers, an oversized Kitchen Island, upgraded SS appliances, and a built-in wine fridge. The kitchen opens to the family room which is highlighted by a stone accented fireplace, a built-in entertainment center, surround sound, and access to the backyard. As you step into the backyard you will find a sparkling pool and spa which are accented by a paver patio, a raised sunning deck with a fountain and custom pergola, an artificial grass play area, a fire pit, and a covered patio with a custom built-in BBQ island and surround sound. A large loft area, an oversized laundry room, two spacious secondary rooms with an upgraded jack-n-jill bathroom, plus the oversized master suite highlights the second floor. The Master Suite offers a designer-appointed Master Bathroom featuring: granite countertops with dual vanities, a large walk-in closet, a deep soaking tub, and a separate shower. This is a home that you don't wan

    This property is not currently displayed as for sale or rent on Zillow. This may be different from what's on other websites or public sources.
    Facts & features

    Interior

    Bedrooms & bathrooms
    • Bedrooms: 4
    • Bathrooms: 3.5
    Heating
    • Other
    Cooling
    • Central
    Appliances
    • Included: Dishwasher, Garbage disposal, Microwave, Range / Oven
    • Laundry: Individual Room, Inside, Washer Hookup, On Upper Level
    Features
    • Recessed Lighting, Built-Ins, High Ceilings (9 Feet+), Open Floor Plan, Granite Counters, 2 Staircases
    • Flooring: Tile, Carpet, Laminate
    • Doors: Sliding Glass Door(s)
    • Has fireplace: Yes
    • Common walls with other units/homes: No Common Walls
    Interior area
    • Total interior livable area: 3,127 sqft

    Property

    Parking
    • Total spaces: 3
    • Parking features: Garage - Attached
    Features
    • Levels: Two
    • Spa features: In Ground, Private
    • Has view: Yes
    • View description: Territorial, City, Mountain
    Lot
    • Size: 7,840 Square Feet
    • Features: Back Yard, Front Yard, Level with Street, Corner Lot, Sprinklers In Front, Lot 6500-9999, Sprinklers Timer, Sprinklers Drip System
    Details
    • Parcel number: 966051001
    • Special conditions: Standard

    Construction

    Type & style
    • Home type: SingleFamily
    Materials
    • Roof: Other
    Condition
    • Turnkey
    • Year built: 2004

    Utilities & green energy

    • Water: Public
    • Utilities for property: Water Connected, Sewer Connected

    Community & HOA

    HOA
    • Has HOA: Yes
    • Amenities included: Maintenance Grounds
    • HOA fee: $45 monthly
    Location
    • Region: Temecula

    Financial & listing details

    • Price per square foot: $301/sqft
    • Tax assessed value: $719,555
    • Road surface type: Paved

    Price history

    DateEventPrice
    5/24/2018Sold$620,000+0%$198/sqft
    Source: Public Record Report a problem
    4/21/2018Pending sale$619,900$198/sqft
    Source: First Team Real Estate, Tem #SW18088486 Report a problem
    4/18/2018Listed for sale$619,900+19.9%$198/sqft
    Source: First Team Real Estate, Tem #SW18088486 Report a problem
    7/31/2015Sold$517,000+3.5%$165/sqft
    Source: Public Record Report a problem
    6/8/2015Listed for sale$499,500+23.3%$160/sqft
    Source: Owner Report a problem
    3/31/2015Listing removed$405,000$130/sqft
    Source: Realty World Legends #SR14208691 Report a problem
    3/15/2015Price change$405,000-10%$130/sqft
    Source: Realty World Legends #SR14208691 Report a problem
    12/14/2014Pending sale$449,840$144/sqft
    Source: Realty World-Legends #SR14208691 Report a problem
    12/2/2014Listed for sale$449,840$144/sqft
    Source: Realty World-Legends #SR14208691 Report a problem
    10/6/2014Listing removed$449,840$144/sqft
    Source: Realty World Legends #SR14208691 Report a problem
    9/30/2014Listed for sale$449,840-20.4%$144/sqft
    Source: Realty World-Legends #SR14208691 Report a problem
    4/21/2006Sold$565,000+37.6%$181/sqft
    Source: Public Record Report a problem
    3/18/2004Sold$410,500$131/sqft
    Source: Public Record Report a problem

    Public tax history

    YearProperty taxesTax assessment
    2026-- $719,555 +2%
    2025$9,569 -0.3%$705,447 +2%
    2024$9,596 +2.8%$691,616 +2%
    2023$9,334 +1.8%$678,056 +2%
    2022$9,170 +1.3%$664,762 +2%
    2021$9,050 +1.1%$651,728 +1%
    2020$8,948 $645,047 +2%
    2019-- $632,400 +17.6%
    2018$7,634 +1.7%$537,886 +2%
    2017$7,506 $527,340 +2%
    2016$7,506 +2%$517,000 +12.1%
    2015$7,359 +5.3%$461,000 +2%
    2014$6,987 $452,000 +24.9%
    2013-- $362,000 +4.3%
    2012-- $347,000 +0.9%
    2011-- $344,000 -1.1%
    2010-- $348,000 +9.4%
    2009-- $318,000 -26.4%
    2008-- $432,000 -27.4%
    2007-- $595,000
    Find assessor info on the county website

    Neighborhood: 92592

    Nearby schools

    GreatSchools rating
    Schools provided by the listing agent
    • Elementary: Tony Tobin
    • Middle: Vail Ranch
    • High: Great Oak
    • District: Temecula Unified

    Source: The MLS. This data may not be complete. We recommend contacting the local school district to confirm school assignments for this home.

    Get a cash offer in 3 minutes
    Find out how much your home could sell for in as little as 3 minutes with a no-obligation cash offer.
    Estimated market value
    $942,100
    Get a cash offer in 3 minutes
    Find out how much your home could sell for in as little as 3 minutes with a no-obligation cash offer.
    Estimated market value
    $942,100