Introducing 33791 King Dr! This 4 bed/3 bath, move-in-ready home, located in the highly sought after Cedar Glen neighborhood of Chapman Heights in a quiet neighborhood away from the main road with panoramic mountain views, Owned Solar Panels, a spacious and open floorplan, vinyl plank flooring on the main floor, dual pane windows, and a tankless water heater. The living room is light and bright and opens to the kitchen and dining area. The kitchen features white cabinetry with stainless steel appliances, tile counters, a center island with breakfast bar seating, shaker cabinets, and an upgraded pantry. A bedroom and bathroom complete the main floor, and upstairs you are greeted with a bonus room/loft space as well as the 3 more generously sized bedrooms including the huge primary suite which offers 2 large walk-in closets, and private spa-like ensuite with dual sink vanity, soaking tub, and separate shower. There is also a full-size hall bathroom for the secondary bedrooms to share and the laundry room completes the 2nd floor. Enjoy the no maintenance private backyard with pavers, and this home has an attached 2-car garage. The HOA includes a neighborhood clubhouse, and the home is conveniently located near hiking trails, and a private park within Cedar Glen. Also near Yucaipa Valley Golf Course, Chapman Heights Park, Chapman Heights Elementary School, many shopping and dining options, and not far from the 19 Fwy! Don't miss this opportunity!
Sold for $550,000
Listed by: REDFIN • Michael Espiritu • Contact: 951-961-5110
Bought with: Shaw Real Estate Brokers
$550,000
33791 King Dr, Yucaipa, CA 92399
4beds
2,149sqft
Single Family Residence
Built in 2016
2,793 Square Feet Lot
$543,100 Zestimate®
$256/sqft
$3,394 Estimated rent
Home value
$543,100
$489,000 - $603,000
$3,394/mo
Zestimate® history
Owner options
List your home for rent
$3,394/mo
Rent Zestimate®
Find your next renter with Zillow Rental Manager. Plus, with online applications, you can quickly screen prospective tenants – for free.
$3,394/mo
Rent Zestimate®
Refinance and save
$3,695/mo
Est. payment
Refinancing to a lower rate could help reduce your monthly payments and save thousands over the life of the loan.
$3,695/mo
Est. payment
Explore your selling options
Work with a Zillow partner agent
Leverage their expertise and Zillow's premium Showcase listings to get your home seen by more buyers.
Get startedList with your own agent
Get your home in front of millions of buyers by listing it on Zillow.
Learn how to do itSell it yourself
Take full control of how buyers see your home on Zillow by listing For Sale by Owner (FSBO).
List your homeWhat's special
Private spa-like ensuiteHuge primary suiteWhite cabinetryStainless steel appliancesSeparate showerTile countersShaker cabinets
Zillow last checked:
Listing updated:
Listed by:
Michael Espiritu DRE #01328790 951-961-5110,
REDFIN
Bought with:
Zachary Smith, DRE #02173662
Shaw Real Estate Brokers
Source: CRMLS,MLS#: IG25073479 Originating MLS: California Regional MLS
Originating MLS: California Regional MLSFacts & features
Interior
Bedrooms & bathrooms
- Bedrooms: 4
- Bathrooms: 3
- Full bathrooms: 3
- Main level bathrooms: 1
- Main level bedrooms: 1
Rooms
- Room types: Bonus Room, Bedroom, Entry/Foyer, Great Room, Kitchen, Laundry, Living Room, Primary Bathroom, Primary Bedroom, Office, Other
Primary bedroom
- Features: Primary Suite
Bedroom
- Features: Bedroom on Main Level
Bathroom
- Features: Bathtub, Dual Sinks, Full Bath on Main Level, Soaking Tub, Separate Shower, Walk-In Shower
Kitchen
- Features: Kitchen Island, Kitchen/Family Room Combo, Tile Counters
Heating
- Central
Cooling
- Central Air
Appliances
- Included: Dishwasher, Gas Oven, Gas Range, Tankless Water Heater
- Laundry: Inside, Laundry Room, Upper Level
Features
- Breakfast Bar, Built-in Features, Breakfast Area, Ceiling Fan(s), High Ceilings, Open Floorplan, Recessed Lighting, Storage, Tile Counters, Unfurnished, Bedroom on Main Level, Primary Suite, Walk-In Closet(s)
- Flooring: Carpet, Laminate
- Windows: Double Pane Windows
- Has fireplace: No
- Fireplace features: None
- Common walls with other units/homes: No Common Walls
Interior area
- Total interior livable area: 2,149 sqft
Property
Parking
- Total spaces: 4
- Parking features: Driveway, Garage, Paved
- Attached garage spaces: 2
- Uncovered spaces: 2
Accessibility
- Accessibility features: Safe Emergency Egress from Home
Features
- Levels: Two
- Stories: 2
- Entry location: 1
- Patio & porch: None
- Pool features: None
- Spa features: None
- Fencing: Block,Privacy,Vinyl,Wrought Iron
- Has view: Yes
- View description: Mountain(s), Neighborhood
Lot
- Size: 2,793 Square Feet
- Features: Back Yard, Front Yard
Details
- Parcel number: 0303872090000
- Special conditions: Standard
Construction
Type & style
- Home type: SingleFamily
- Architectural style: Modern
- Property subtype: Single Family Residence
Materials
- Roof: Flat
Condition
- Turnkey
- New construction: No
- Year built: 2016
Utilities & green energy
- Electric: Electricity - On Property
- Sewer: Public Sewer
- Water: Public
- Utilities for property: Electricity Available, Electricity Connected
Community & HOA
Community
- Features: Curbs, Foothills, Golf, Gutter(s), Hiking, Storm Drain(s), Street Lights, Suburban, Sidewalks
HOA
- Has HOA: Yes
- Amenities included: Maintenance Grounds, Management, Playground
- HOA fee: $210 monthly
- HOA name: Cedar Glen and Chapman Height
- HOA phone: 909-790-2231
Location
- Region: Yucaipa
Financial & listing details
- Price per square foot: $256/sqft
- Tax assessed value: $390,530
- Annual tax amount: $6,231
- Date on market: 4/4/2025
- Cumulative days on market: 23 days
- Listing terms: Cash,Conventional,Contract,FHA,VA Loan
- Road surface type: Paved
Price history
| Date | Event | Price |
|---|---|---|
| 5/19/2025 | Sold | $550,000+1.9%$256/sqft |
Source:  CRMLS #IG25073479 Report a problem CRMLS #IG25073479 Report a problem | ||
| 5/18/2025 | Pending sale | $539,900$251/sqft |
Source: CRMLS #IG25073479 Report a problem | ||
| 4/28/2025 | Contingent | $539,900$251/sqft |
Source: CRMLS #IG25073479 Report a problem | ||
| 4/4/2025 | Listed for sale | $539,900+60.4%$251/sqft |
Source: CRMLS #IG25073479 Report a problem | ||
| 8/5/2016 | Sold | $336,500$157/sqft |
Source: Public Record Report a problem | ||
Public tax history
| Year | Property taxes | Tax assessment |
|---|---|---|
| 2025 | $6,231 +3.4% | $390,530 +2% |
| 2024 | $6,029 -0.7% | $382,872 +2% |
| 2023 | $6,069 -0.4% | $375,364 +2% |
| 2022 | $6,091 +2.1% | $368,004 +2% |
| 2021 | $5,969 -0.7% | $360,788 +1% |
| 2020 | $6,009 +2.3% | $357,088 +2% |
| 2019 | $5,875 +6% | $350,087 +2% |
| 2018 | $5,541 +1.7% | $343,223 +2% |
| 2017 | $5,451 | $336,493 +2854% |
| 2016 | $5,451 +703% | $11,391 +1.5% |
| 2015 | $679 | $11,220 |
Find assessor info on the county website
Neighborhood: 92399
Nearby homes
- $513,7003 bd2 ba1.9k sqft33787 King Dr, Yucaipa, CA 92399Off Market
- $493,2003 bd2 ba1.9k sqft33795 King Dr, Yucaipa, CA 92399Off Market
- $503,6003 bd2 ba1.9k sqft33783 King Dr, Yucaipa, CA 92399Off Market
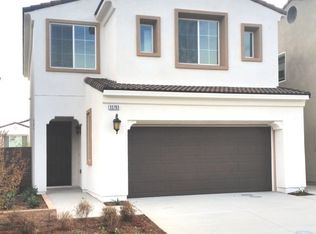
- $498,9003 bd2 ba1.9k sqft33799 King Dr, Yucaipa, CA 92399Off Market

- $592,8004 bd3 ba2.1k sqft33782 Cansler Way, yucaipa, CA 92399Off Market
- $541,9004 bd2 ba2.1k sqft33779 King Dr, Yucaipa, CA 92399Off Market
- $523,9004 bd2 ba2.1k sqft33803 King Dr, Yucaipa, CA 92399Off Market
- $512,0003 bd2 ba1.9k sqft33775 King Dr, Yucaipa, CA 92399Off Market
Nearby schools
GreatSchools rating
- 6/10Chapman Heights Elementary SchoolGrades: K-5Distance: 0.3 mi
- 5/10Park View Middle SchoolGrades: 6-8Distance: 1.6 mi
- 8/10Yucaipa High SchoolGrades: 9-12Distance: 1.2 mi
Get a cash offer in 3 minutes
Find out how much your home could sell for in as little as 3 minutes with a no-obligation cash offer.
Estimated market value
$543,100
Get a cash offer in 3 minutes
Find out how much your home could sell for in as little as 3 minutes with a no-obligation cash offer.
Estimated market value
$543,100
- California
- San Bernardino County
- Yucaipa
- 92399
- 33791 King Dr
Nearby cities
Nearby zip codes
Other Yucaipa Topics
