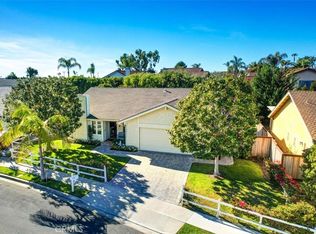
Recently updated in mid-century flare, this dialed-in home exudes an amazing vibe throughout! Located in the desirable Lantern District just above the Dana Point Harbor in the rarely available enclave of Marinita, this home has recently undergone amazing updates. Upon arrival, the freshly painted facade, side-by-side, 3-car garage & massive drive approach, sprawling lawns enhanced by artistically-appointed landscaping & the most beautiful old-growth tree, this home is quite striking. Inside, a mix of original mid-century character teamed with well-appointed improvements instantly creates groovy yet comfortable spaces. Luxury vinyl plank flooring in European White Oak coloring finishes the lower level creating beachy continuity throughout. A floating staircase framed by a substantial trusses & 2-story vaulted ceilings makes for a striking space. Architecturally interesting lines pair formal dining & living with gas fireplace. Beyond the entry, a true great room includes the updated kitchen (new coutertops, appliances, & fixtures) with informal dining niche & sunken family room. Crispy-white beamed ceilings and terra-cotta stacked-block gas fireplace add to the allure. This is a great space with two new sliders that access a massive backyard. The rear lounging patio & substantial grassy yard make for the perfect place to entertain (opportunity to expand the yard beyond the current rear wall). One bedroom & full bathroom complete the lower level. Up the floating stairs, brand-new carpet has been recently laid. Three bedrooms & two bathrooms including a generous primary suite with soaring vaulted ceilings, private covered sitting deck with new slider door access, & an updated bathroom with dual closets, this is a luxurious suite. Two upper guest bedrooms (one with vaulted ceilings) share an updated full bathroom. Other upgrades include all new paint throughout, newer W/H & ducting, new plumbing & lighting fixtures, new cabinetry in baths, & nearly all new flooring. Ideally located within minutes walking to highly-acclaimed Saint Edwards private school (pre-8th) around the corner, the Dana Point Harbor (major renovations in process), great surf nearby (bikable) at Doheny State Beach & Salt Creek, Lantern District town center, multiple restaurants & shopping, parks, & amazing year-round weather. Truly, a stylish home in a great neighborhood offering low HOAs, a desired floor plan, private parking, fresh updates, and an amazing lifestyle.
Sold for $1,700,000
Zillow last checked:
Listing updated:
Bought with:
Martin Wilson, DRE #01932298
Realty One Group West
Source: CRMLS,MLS#: OC23137874 Originating MLS: California Regional MLS
Originating MLS: California Regional MLSPrice history
| Date | Event | Price |
|---|---|---|
| 10/16/2023 | Sold | $1,700,000+0.3%$660/sqft |
Source:  CRMLS #OC23137874 Report a problem CRMLS #OC23137874 Report a problem | ||
| 10/6/2023 | Pending sale | $1,695,000$659/sqft |
Source: CRMLS #OC23137874 Report a problem | ||
| 9/22/2023 | Contingent | $1,695,000$659/sqft |
Source: CRMLS #OC23137874 Report a problem | ||
| 9/18/2023 | Listed for sale | $1,695,000-3.1%$659/sqft |
Source: CRMLS #OC23137874 Report a problem | ||
| 9/1/2023 | Contingent | $1,750,000$680/sqft |
Source: CRMLS #OC23137874 Report a problem | ||
| 8/25/2023 | Price change | $1,750,000-2.5%$680/sqft |
Source: CRMLS #OC23137874 Report a problem | ||
| 8/10/2023 | Price change | $1,795,000-5.3%$697/sqft |
Source: CRMLS #OC23137874 Report a problem | ||
| 7/28/2023 | Listed for sale | $1,895,000$736/sqft |
Source: CRMLS #OC23137874 Report a problem | ||
Nearby homes

Get a cash offer in 3 minutes
Find out how much your home could sell for in as little as 3 minutes with a no-obligation cash offer.
Estimated market value
$2,375,600
