Skip main navigation
Closed
  • $436,250

    338 13th Ave N, Hopkins, MN 55343

    4beds
    3,002sqft
    Single Family
    Built in 1926
    6,098.4 Square Feet Lot
    $441,700 Zestimate®
    $145/sqft
    $3,193 Estimated rent

    Home value

    $441,700

    $402,000 - $481,000

    $3,193/mo

    Zestimate® history
    Loading
    Loading...

    Owner options

    List your home for rent

    $3,193/mo

    Rent Zestimate®

    Find your next renter with Zillow Rental Manager. Plus, with online applications, you can quickly screen prospective tenants – for free.

    Learn more

    $3,193/mo

    Rent Zestimate®

    Refinance and save

    $2,741/mo

    Est. payment

    Refinancing to a lower rate could help reduce your monthly payments and save thousands over the life of the loan.

    See today's rates

    $2,741/mo

    Est. payment

    Explore your selling options

    Work with a Zillow partner agent

    Leverage their expertise and Zillow's premium Showcase listings to get your home seen by more buyers.

    Get started

    List with your own agent

    Get your home in front of millions of buyers by listing it on Zillow.

    Learn how to do it

    Sell it yourself

    Take full control of how buyers see your home on Zillow by listing For Sale by Owner (FSBO).

    List your home

    What's special

    Nicely landscaped yardEngineered hardwood floorsBreakfast barGenerous-sized deckNew main floor windowsWide open spacesStainless steel appliances
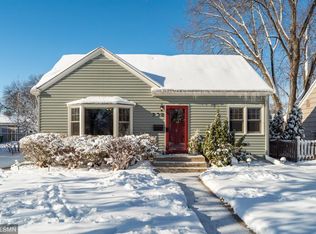
    Conveniently located, updated home on the Avenues in Hopkins! This home features wide open spaces throughout the main level. The completely updated kitchen boasts solid wood cabinets, granite counters, a tile backsplash, a breakfast bar, a wine rack, and stainless steel appliances. Enjoy the comfort of new main floor windows, engineered hardwood floors, and recently replaced carpet. Two beautifully updated tiled bathrooms, a main level office/bedroom, and three bedrooms on the upper level, this home offers ample space for everyone. The upper floor, end bedroom and bonus room are a perfect option for a primary suite. Current separating wall is non-bearing and room is directly above first floor bath. Replaced roof with commercial grade rubber roofing ($22,000) in 2022 and furnace ($8000) with High Efficiency furnace in 2023. Sellers use basement as both a family room and office but have chosen not to include it in finished sq footage. Nicely landscaped yard includes a generous-sized deck and patio, perfect for enjoying the gorgeous Minnesota evenings. Additionally, there's plenty of storage in the basement, along with a workshop area for all your projects. Situated on 13th, which dead-ends into Maetzold Field just a block away, this home is ideally located in the heart of Hopkins, yet quietly tucked away and surrounded by mature trees, parks, walking/biking trails, and charming homes. You don’t want to miss out on this one!

    Zillow last checked:

    Listing updated:

    Listed by:

    Laurie Bremer 952-210-9736,

    Fazendin REALTORS

    Bought with:

    eXp Realty

    Source: NorthstarMLS as distributed by MLS GRID,MLS#: 6632947MLS Logo

    Facts & features

    Interior

    Bedrooms & bathrooms
    • Bedrooms: 4
    • Bathrooms: 2
    • Full bathrooms: 1
    • 3/4 bathrooms: 1
    Bedroom
    • Level: Upper
    • Area: 150 Square Feet
    • Dimensions: 12.5x12
    Bedroom 2
    • Level: Upper
    • Area: 121 Square Feet
    • Dimensions: 11x11
    Bedroom 3
    • Level: Upper
    • Area: 94.5 Square Feet
    • Dimensions: 13.5x7
    Bedroom 4
    • Level: Main
    • Area: 170 Square Feet
    • Dimensions: 10x17
    Bathroom
    • Level: Main
    • Area: 80 Square Feet
    • Dimensions: 10x8
    Bathroom
    • Level: Upper
    • Area: 54 Square Feet
    • Dimensions: 9x6
    Deck
    • Level: Main
    • Area: 899 Square Feet
    • Dimensions: 31x29
    Dining room
    • Level: Main
    • Area: 109.25 Square Feet
    • Dimensions: 9.5x11.5
    Family room
    • Level: Main
    • Area: 230 Square Feet
    • Dimensions: 20x11.5
    Family room
    • Level: Lower
    • Area: 274.5 Square Feet
    • Dimensions: 30.5x9
    Kitchen
    • Level: Main
    • Area: 114 Square Feet
    • Dimensions: 9.5x12
    Laundry
    • Level: Lower
    • Area: 270 Square Feet
    • Dimensions: 22.5x12
    Living room
    • Level: Main
    • Area: 456 Square Feet
    • Dimensions: 19x24
    Office
    • Level: Upper
    • Area: 150 Square Feet
    • Dimensions: 12.5x12
    Office
    • Level: Lower
    • Area: 84 Square Feet
    • Dimensions: 14x6
    Storage
    • Level: Lower
    • Area: 108 Square Feet
    • Dimensions: 12x9
    Storage
    • Level: Lower
    • Area: 203.5 Square Feet
    • Dimensions: 18.5x11
    Storage
    • Level: Lower
    • Area: 36 Square Feet
    • Dimensions: 6x6
    Heating
    • Forced Air
    Cooling
    • Central Air
    Features
    • Basement: Block
    Interior area
    • Total structure area: 3,002
    • Total interior livable area: 3,002 sqft
    • Finished area above ground: 1,922
    • Finished area below ground: 0

    Property

    Parking
    • Total spaces: 2
    • Parking features: Detached Garage
    • Garage spaces: 2
    Accessibility
    • Accessibility features: None
    Features
    • Levels: One and One Half
    • Stories: 1
    Lot
    • Size: 6,098 sqft
    • Dimensions: 15 x 123
    Details
    • Foundation area: 1080
    • Parcel number: 2411722230123
    • Zoning description: Residential-Single Family

    Construction

    Type & style
    • Home type: SingleFamily
    • Property subtype: Single Family
    Condition
    • New construction: No
    • Year built: 1926

    Utilities & green energy

    • Gas: Natural Gas
    • Sewer: City Sewer/Connected
    • Water: City Water/Connected

    Community & neighborhood

    Location
    • Region: Hopkins
    • Subdivision: West Minneapolis 2nd Div

    HOA & financial

    HOA
    • Has HOA: No

    Price history

    DateEventPrice
    3/25/2025Sold$436,250+0.5%$145/sqft
    Source: NorthstarMLS as distributed by MLS GRID #6632947 Report a problem
    2/28/2025Pending sale$434,000$145/sqft
    Source: NorthstarMLS as distributed by MLS GRID #6632947 Report a problem
    2/20/2025Listing removed$434,000$145/sqft
    Source: NorthstarMLS as distributed by MLS GRID #6632947 Report a problem
    2/16/2025Listed for sale$434,000$145/sqft
    Source: NorthstarMLS as distributed by MLS GRID #6632947 Report a problem
    11/26/2024Listing removed$434,000$145/sqft
    Source: NorthstarMLS as distributed by MLS GRID #6632947 Report a problem
    11/20/2024Listed for sale$434,000$145/sqft
    Source: NorthstarMLS as distributed by MLS GRID #6632947 Report a problem
    11/19/2024Listing removed$434,000$145/sqft
    Source: NorthstarMLS as distributed by MLS GRID #6615427 Report a problem
    10/9/2024Listed for sale$434,000$145/sqft
    Source: NorthstarMLS as distributed by MLS GRID #6615427 Report a problem
    10/2/2024Listing removed$434,000$145/sqft
    Source: NorthstarMLS as distributed by MLS GRID #6563269 Report a problem
    9/29/2024Price change$434,000-3.3%$145/sqft
    Source: NorthstarMLS as distributed by MLS GRID #6563269 Report a problem
    9/9/2024Price change$449,000-2.2%$150/sqft
    Source: NorthstarMLS as distributed by MLS GRID #6563269 Report a problem
    8/23/2024Price change$459,000-4.2%$153/sqft
    Source: NorthstarMLS as distributed by MLS GRID #6563269 Report a problem
    8/9/2024Listed for sale$479,000+11.4%$160/sqft
    Source: NorthstarMLS as distributed by MLS GRID #6563269 Report a problem
    8/31/2020Sold$429,900+26.4%$143/sqft
    Source: NorthstarMLS as distributed by MLS GRID #5617933 Report a problem
    4/7/2017Sold$340,000+119.4%$113/sqft
    Source: NorthstarMLS as distributed by MLS GRID #4800732 Report a problem
    11/1/2016Sold$155,000$52/sqft
    Source: Public Record Report a problem

    Public tax history

    YearProperty taxesTax assessment
    2025$7,052 +3.3%$485,400 +1.4%
    2024$6,830 -0.4%$478,800 +1.4%
    2023$6,859 +14.3%$472,300 +0.1%
    2022$5,999 +10.8%$472,000 +21.3%
    2021$5,413 -1.8%$389,000 +10.2%
    2020$5,514 +1.9%$353,000 +3.5%
    2019$5,413 -1.8%$341,000 +11.8%
    2018$5,514 +49.5%$305,000 +35.6%
    2017$3,688 +4.9%$225,000 +7.1%
    2016$3,515 +4.2%$210,000
    2015$3,374 +0.3%$210,000 +14.1%
    2014$3,363 +6%$184,000 -6.6%
    2013$3,173 -0.6%$197,000 -3%
    2012$3,193 +4.1%$203,000 -3.8%
    2011$3,068 +0.7%$211,000 -9.1%
    2010$3,048 +4.3%$232,000 -1.7%
    2009$2,921 +4.5%$236,000 +7.8%
    2006$2,795 +16.3%$219,000 +15%
    2005$2,405 +4.4%$190,500 +15%
    2004$2,304 +10.7%$165,700 +12%
    2002$2,080 -22.5%$148,000
    2001$2,684 --

    Find assessor info on the county website

    Neighborhood: The Avenues

    Nearby schools

    GreatSchools rating
    Get a cash offer in 3 minutes
    Find out how much your home could sell for in as little as 3 minutes with a no-obligation cash offer.
    Estimated market value
    $441,700
    Get a cash offer in 3 minutes
    Find out how much your home could sell for in as little as 3 minutes with a no-obligation cash offer.
    Estimated market value
    $441,700