Skip main navigation
Sold for $223,000
  • $223,000

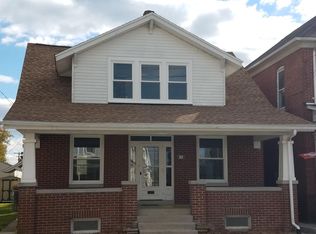
    338 3rd St, Hanover, PA 17331

    3beds
    1,784sqft
    Single Family Residence
    Built in 1935
    3,049 Square Feet Lot
    $223,100 Zestimate®
    $125/sqft
    $1,692 Estimated rent

    Home value

    $223,100

    $212,000 - $234,000

    $1,692/mo

    Zestimate® history
    Loading
    Loading...

    Owner options

    List your home for rent

    $1,692/mo

    Rent Zestimate®

    Find your next renter with Zillow Rental Manager. Plus, with online applications, you can quickly screen prospective tenants – for free.

    Learn more

    $1,692/mo

    Rent Zestimate®

    Refinance and save

    $1,512/mo

    Est. payment

    Refinancing to a lower rate could help reduce your monthly payments and save thousands over the life of the loan.

    See today's rates

    $1,512/mo

    Est. payment

    Explore your selling options

    Work with a Zillow partner agent

    Leverage their expertise and Zillow's premium Showcase listings to get your home seen by more buyers.

    Get started

    List with your own agent

    Get your home in front of millions of buyers by listing it on Zillow.

    Learn how to do it

    Sell it yourself

    Take full control of how buyers see your home on Zillow by listing For Sale by Owner (FSBO).

    List your home

    What's special

    This property has been well maintained and is ready for new owners. There is the convenience of first floor laundry, a detached garage for off-street parking, a bonus "fourth" bedroom on the third floor and the home is conveniently close to all amenities. The kitchen has plenty of space for cooking and tons of natural light. This room could easily be the focal point for gathering together with loved ones and the bonus room with an additional sink makes clean up that much easier. There is a fenced in yard that is flat for pets to run around and for recreation. If your New Year's resolution is to become a homeowner, come see this home in person and make it happen!

    Zillow last checked:

    Listing updated:

    Listed by:

    Simon Overmiller 717-873-1127,

    Iron Valley Real Estate of York County,

    Listing Team: The Simon Overmiller Team

    Bought with:

    Regina Stec, RS370312

    Howard Hanna Company-Camp Hill

    Source: Bright MLS,MLS#: PAAD2021136MLS Logo

    Facts & features

    Interior

    Bedrooms & bathrooms
    • Bedrooms: 3
    • Bathrooms: 2
    • Full bathrooms: 1
    • 1/2 bathrooms: 1
    • Main level bathrooms: 1
    Basement
    • Area: 840
    Heating
    • Forced Air, Natural Gas
    Cooling
    • Window Unit(s), Electric
    Appliances
    • Included: Microwave, Dishwasher, Dryer, Oven/Range - Electric, Refrigerator, Washer, Water Heater, Gas Water Heater
    • Laundry: Main Level
    Features
    • Built-in Features, Floor Plan - Traditional, Formal/Separate Dining Room, Eat-in Kitchen, Kitchen Island, Walk-In Closet(s)
    • Flooring: Carpet
    • Windows: Insulated Windows
    • Basement: Full
    • Has fireplace: No
    Interior area
    • Total structure area: 2,624
    • Total interior livable area: 1,784 sqft
    • Finished area above ground: 1,784
    • Finished area below ground: 0

    Property

    Parking
    • Total spaces: 1
    • Parking features: Garage Faces Rear, Detached, Off Street, On Street
    • Garage spaces: 1
    • Has uncovered spaces: Yes
    Accessibility
    • Accessibility features: None
    Features
    • Levels: Two
    • Stories: 2
    • Patio & porch: Patio, Porch
    • Pool features: None
    • Fencing: Other
    Lot
    • Size: 3,049 Square Feet
    • Features: Level, Cleared
    Details
    • Additional structures: Above Grade, Below Grade
    • Parcel number: 0108008025800000
    • Zoning: RESIDENTIAL
    • Zoning description: Mixed Use
    • Special conditions: Standard

    Construction

    Type & style
    • Home type: SingleFamily
    • Architectural style: Colonial,Traditional
    • Property subtype: Single Family Residence
    • Attached to another structure: Yes
    Materials
    • Block, Brick
    • Foundation: Block, Other
    • Roof: Shingle,Asphalt
    Condition
    • New construction: No
    • Year built: 1935

    Utilities & green energy

    • Sewer: Public Sewer
    • Water: Public

    Community & HOA

    Community
    • Subdivision: None Available
    HOA
    • Has HOA: No
    Location
    • Region: Hanover
    • Municipality: CONEWAGO TWP

    Financial & listing details

    • Price per square foot: $125/sqft
    • Tax assessed value: $141,200
    • Annual tax amount: $3,442
    • Date on market: 12/23/2025
    • Listing agreement: Exclusive Right To Sell
    • Listing terms: Cash,Conventional,FHA,PHFA,VA Loan
    • Inclusions: Refrigerator And Microwave. Washer And Dryer Are Negotiable.
    • Exclusions: Freezer
    • Ownership: Fee Simple

    Price history

    DateEventPrice
    7/2/2026Sold$223,000+6.2%$125/sqft
    Source: Bright MLS #PAAD2021136 Report a problem
    5/21/2026Pending sale$210,000$118/sqft
    Source: Bright MLS #PAAD2021136 Report a problem
    5/11/2026Listed for sale$210,000$118/sqft
    Source: Bright MLS #PAAD2021136 Report a problem
    4/2/2026Listing removed$210,000$118/sqft
    Source: Bright MLS #PAAD2021136 Report a problem
    3/26/2026Listed for sale$210,000$118/sqft
    Source: Bright MLS #PAAD2021136 Report a problem
    1/30/2026Listing removed$210,000$118/sqft
    Source: Bright MLS #PAAD2021136 Report a problem
    12/23/2025Listed for sale$210,000+75.1%$118/sqft
    Source: Bright MLS #PAAD2021136 Report a problem
    8/31/2018Sold$119,900$67/sqft
    Source: Public Record Report a problem
    7/23/2018Pending sale$119,900$67/sqft
    Source: RE/MAX QUALITY SERVICE INC #1001768052 Report a problem
    6/4/2018Listed for sale$119,900+31.8%$67/sqft
    Source: RE/MAX Quality Service #1001768052 Report a problem
    11/9/2015Sold$91,000+127.5%$51/sqft
    Source: Agent Provided Report a problem
    5/31/2012Sold$40,000$22/sqft
    Source: Public Record Report a problem

    Public tax history

    YearProperty taxesTax assessment
    2025$3,381 +3%$141,200
    2024$3,283 +5.1%$141,200
    2023$3,123 +11.8%$141,200
    2022$2,793 -1.7%$141,200
    2021$2,841 -0.1%$141,200
    2020$2,845 +200.7%$141,200
    2019$946 -64.4%$141,200 +0.1%
    2018$2,657 $141,000
    2017-- $141,000 +19.2%
    2016-- $118,300
    2015-- $118,300
    2014-- $118,300
    2013-- --
    2012-- --
    2011-- --
    2010-- $20,172
    2009-- $20,172
    2008-- $20,172
    2007-- $20,172
    2006-- $20,172 +0%
    2005-- $20,171
    2004-- $20,171
    2003-- $20,171
    2002-- $20,171
    2000-- $20,171
    Find assessor info on the county website

    Neighborhood: Midway

    Nearby schools

    GreatSchools rating
    Schools provided by the listing agent
    • District: Conewago Valley

    Source: Bright MLS. This data may not be complete. We recommend contacting the local school district to confirm school assignments for this home.

    Get pre-qualified for a loan
    At Zillow Home Loans, we can pre-qualify you in as little as 5 minutes with no impact to your credit score.

    An equal housing lender. NMLS #10287.

    Sell for more on Zillow
    Get a Zillow Showcase℠ listing at no additional cost and you could sell for .
    $223,100
    2% more
    +$4,462
    With Zillow Showcase(estimated)
    $227,562