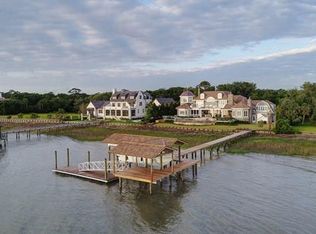
The epitome of luxury living on Sea Island, Cottage 538 offers an extraordinary waterfront lifestyle on prestigious 56th Street. Meticulously remodeled and impeccably maintained, this remarkable estate boasts a private deepwater setting complete with a boat lift, two deepwater-access docks, resort-style pool and spa, and a rooftop viewing deck with breathtaking coastal vistas. Designed for both grand entertaining and relaxed coastal living, the residence encompasses more than 8,600 square feet of thoughtfully curated interiors. Elegant yet inviting, the home features multiple wet bars, spacious gathering areas, and separate sitting rooms that provide comfort and privacy for family and guests alike. A private putting green adds another layer of recreation and enjoyment. With six generously sized bedrooms, seven full baths, and three half baths, every detail has been carefully considered to create an atmosphere of refined sophistication. Expansive windows frame spectacular deepwater views, while timeless finishes and exceptional craftsmanship enhance the home's enduring appeal. Whether enjoying sunset views from the rooftop deck, boating from your private docks, or relaxing poolside in the tranquil coastal surroundings, Cottage 538 represents a rare opportunity to own one of Sea Island's premier waterfront properties. Discover your private haven in one of Georgia's most coveted coastal communities.
Sold for $18,990,000
$18,990,000
338 56th St, Sea Island, GA 31561
6beds
8,642sqft
Single Family Residence
Built in 2004
1.78 Acres Lot
$13,473,300 Zestimate®
$2,197/sqft
$-- Estimated rent
Home value
$13,473,300
$11.05M - $16.30M
Not available
Zestimate® history
Owner options
List your home for rent
Find your next renter with Zillow Rental Manager. Plus, with online applications, you can quickly screen prospective tenants – for free.
Refinance and save
$89,612/mo
Est. payment
Refinancing to a lower rate could help reduce your monthly payments and save thousands over the life of the loan.
$89,612/mo
Est. payment
Explore your selling options
Work with a Zillow partner agent
Leverage their expertise and Zillow's premium Showcase listings to get your home seen by more buyers.
Get startedList with your own agent
Get your home in front of millions of buyers by listing it on Zillow.
Learn how to do itSell it yourself
Take full control of how buyers see your home on Zillow by listing For Sale by Owner (FSBO).
List your homeWhat's special
Zillow last checked:
Listing updated:
Listed by:
Patrick Dunn 912-638-5838,
Sea Island Properties
Bought with:
Patrick Dunn, 295702
Sea Island Properties
Source: Scout MLS,MLS#: 2000366
Facts & features
Interior
Bedrooms & bathrooms
- Bedrooms: 6
- Bathrooms: 10
- Full bathrooms: 7
- 1/2 bathrooms: 3
Primary bedroom
- Area: 286.89
- Dimensions: 19.84 x 14.46
Bedroom
- Area: 229.33
- Dimensions: 13.31 x 17.23
Bedroom 2
- Area: 283.58
- Dimensions: 16.8 x 16.88
Bedroom 3
- Area: 256.53
- Dimensions: 17.79 x 14.42
Bedroom 4
- Area: 251.8
- Dimensions: 17.96 x 14.02
Bedroom 5
- Area: 237.28
- Dimensions: 15.58 x 15.23
Primary bathroom
- Area: 295.59
- Dimensions: 16.25 x 18.19
Bathroom 2
- Area: 108.87
- Dimensions: 12.33 x 8.83
Bathroom 3
- Area: 101.7
- Dimensions: 10.42 x 9.76
Bathroom 4
- Area: 91.66
- Dimensions: 9.43 x 9.72
Bathroom 5
- Area: 91.43
- Dimensions: 9.32 x 9.81
Kitchen
- Area: 368.14
- Dimensions: 22.98 x 16.02
Kitchen
- Area: 60.31
- Dimensions: 8.15 x 7.4
Laundry
- Area: 106.36
- Dimensions: 10.11 x 10.52
Laundry
- Area: 86.33
- Dimensions: 7.82 x 11.04
Living room
- Area: 659.49
- Dimensions: 24.48 x 26.94
Living room
- Area: 601.36
- Dimensions: 24.19 x 24.86
Living room
- Area: 460.91
- Dimensions: 17.36 x 26.55
Living room
- Area: 331.27
- Dimensions: 20.98 x 15.79
Living room
- Area: 246.12
- Dimensions: 14.65 x 16.8
Appliances
- Included: Dryer, Disposal, Double Oven, Dishwasher, Freezer, Gas Range, Ice Maker, Microwave, Refrigerator, Range Hood, Washer, Wine Cooler, Water Softener, Commercial Grade, Premium Appliances
- Laundry: Electric Dryer Hookup, Laundry Room, Sink, Upper Level, Washer Hookup
Features
- Beamed Ceilings, Bidet, Bookcases, Cathedral Ceiling(s), Ceiling Fan(s), Crown Molding, Double Vanity, Elevator, High Ceilings, Pantry, Recessed Lighting, Smart Home, Soaking Tub, Wet Bar, Walk-In Closet(s), Wired for Sound, Rear Stairs, Wallpaper, Curved Staircase, Spiral Staircase, Dressing Area, Separate Shower, Tub/Shower Combo, Primary Suite, Sitting Area, Breakfast Bar, Kitchen Island
- Flooring: Hardwood, Tile, Terrazzo
- Windows: Bay Window(s), Double Pane Windows, Plantation Shutters
- Number of fireplaces: 3
- Fireplace features: Family Room, Gas, Great Room, Gas Starter, Other
Interior area
- Total interior livable area: 8,642 sqft
Property
Parking
- Total spaces: 3
- Parking features: Driveway, Off Street, Paved
- Attached garage spaces: 3
- Has uncovered spaces: Yes
Features
- Patio & porch: Covered, Porch, Terrace
- Has private pool: Yes
- Pool features: Heated, In Ground, Salt Water
- Has spa: Yes
- Spa features: Gunite, Heated, Private
- Fencing: Front Yard,Wrought Iron
- Has view: Yes
- View description: Other
- Body of water: Hampton river
Lot
- Size: 1.78 Acres
- Dimensions: Acreage to be verified by buyer. Buildable acreage is approximatly +/- 1.78 acres
- Features: Cul-De-Sac, Corner Lot, Landscaped, Private, Double Lot, Yard Well
Details
- Additional parcels included: 05-00641 .89 acre included with sale contains putting green and deep water dock
- Parcel number: 0500640
Construction
Type & style
- Home type: SingleFamily
- Property subtype: Single Family Residence
- Attached to another structure: Yes
Materials
- Roof: Tile
Condition
- Renovated
- Year built: 2004
Utilities & green energy
- Sewer: Septic Tank
- Water: Public
- Utilities for property: Cable Connected, Natural Gas Connected, Phone Connected, Water Connected
Community & HOA
Community
- Features: Gated, Street Lights, Beach Access
- Subdivision: Sea Island Cottages
HOA
- Has HOA: Yes
- Amenities included: Golf Course, Gated, Landscaping, Pool, Security, Tennis Court(s), Membership Application Rights
- Services included: Other
- HOA fee: $150 annually
- HOA name: SIPOA
- HOA phone: 912-269-3197
Location
- Region: Sea Island
Financial & listing details
- Price per square foot: $2,197/sqft
- Tax assessed value: $8,657,700
- Annual tax amount: $84,789
- Date on market: 6/1/2026
- Listing terms: 1031 Exchange,Cash,Conventional
- Road surface type: Asphalt
Price history
| Date | Event | Price |
|---|---|---|
| 9/30/2026 | Sold | $18,990,000$2,197/sqft |
Source: Scout MLS #2000366 Report a problem | ||
| 6/15/2026 | Pending sale | $18,990,000$2,197/sqft |
Source: Scout MLS #2000366 Report a problem | ||
| 6/1/2026 | Listed for sale | $18,990,000+133.7%$2,197/sqft |
Source: Scout MLS #2000366 Report a problem | ||
| 5/10/2013 | Sold | $8,125,000-14.5%$940/sqft |
Source: Scout MLS #1564011 Report a problem | ||
| 4/20/2005 | Sold | $9,500,000$1,099/sqft |
Source: Public Record Report a problem | ||
Public tax history
| Year | Property taxes | Tax assessment |
|---|---|---|
| 2025 | $84,789 +18.7% | $3,463,080 |
| 2024 | $71,461 -16.7% | $3,463,080 |
| 2023 | $85,781 +29.8% | $3,463,080 -10.8% |
| 2022 | $66,065 -3.2% | $3,881,160 +90.4% |
| 2021 | $68,263 | $2,038,600 |
| 2020 | -- | $2,038,600 -6.5% |
| 2019 | $53,801 +10% | $2,179,240 |
| 2018 | $48,897 | $2,179,240 +9.2% |
| 2017 | $48,897 +9.2% | $1,995,240 |
| 2016 | $44,779 -7.6% | $1,995,240 -13% |
| 2015 | $48,450 +31.8% | $2,293,040 +29.4% |
| 2014 | $36,751 | $1,771,760 |
| 2013 | -- | -- |
| 2012 | -- | -- |
| 2011 | -- | -- |
| 2010 | -- | -- |
Find assessor info on the county website
Neighborhood: 31561
Nearby homes
- $8,050,000-- bd-- ba-- sqft330 56th St, Sea Island, GA 31561Off Market
- $14,938,5007 bd9 ba8.2k sqft318 56th St, Sea Island, GA 31561Off Market
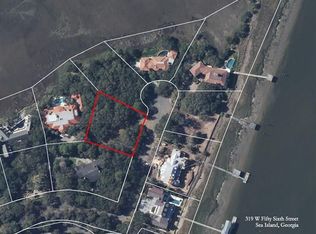
- $1,268,0000.63 acres319 56th St, Sea Island, GA 31561Off Market
- $9,574,1004 bd6 ba6.1k sqft339 56th St, Sea Island, GA 31561Off Market

- $2,390,5000.7 acres331 56th St, Sea Island, GA 31561Off Market
- $12,000,0004 bd5 ba6.9k sqft526 Forest Rd, Sea Island, GA 31561Sold
- $3,850,0005 bd6 ba5.1k sqft5507 Oglethorpe Dr, Sea Island, GA 31561Sold
- $3,850,0007 bd8 ba7.8k sqft5507 Oglethorpe Dr #464, Sea Island, GA 31561Sold
Nearby schools
GreatSchools rating
- 9/10Oglethorpe Point Elementary SchoolGrades: PK-5Distance: 3.6 mi
- 6/10Glynn Middle SchoolGrades: 6-8Distance: 11.1 mi
- 10/10Glynn AcademyGrades: 9-12Distance: 11.3 mi
- Georgia
- Glynn County
- Sea Island
- 31561
- 338 56th St
